
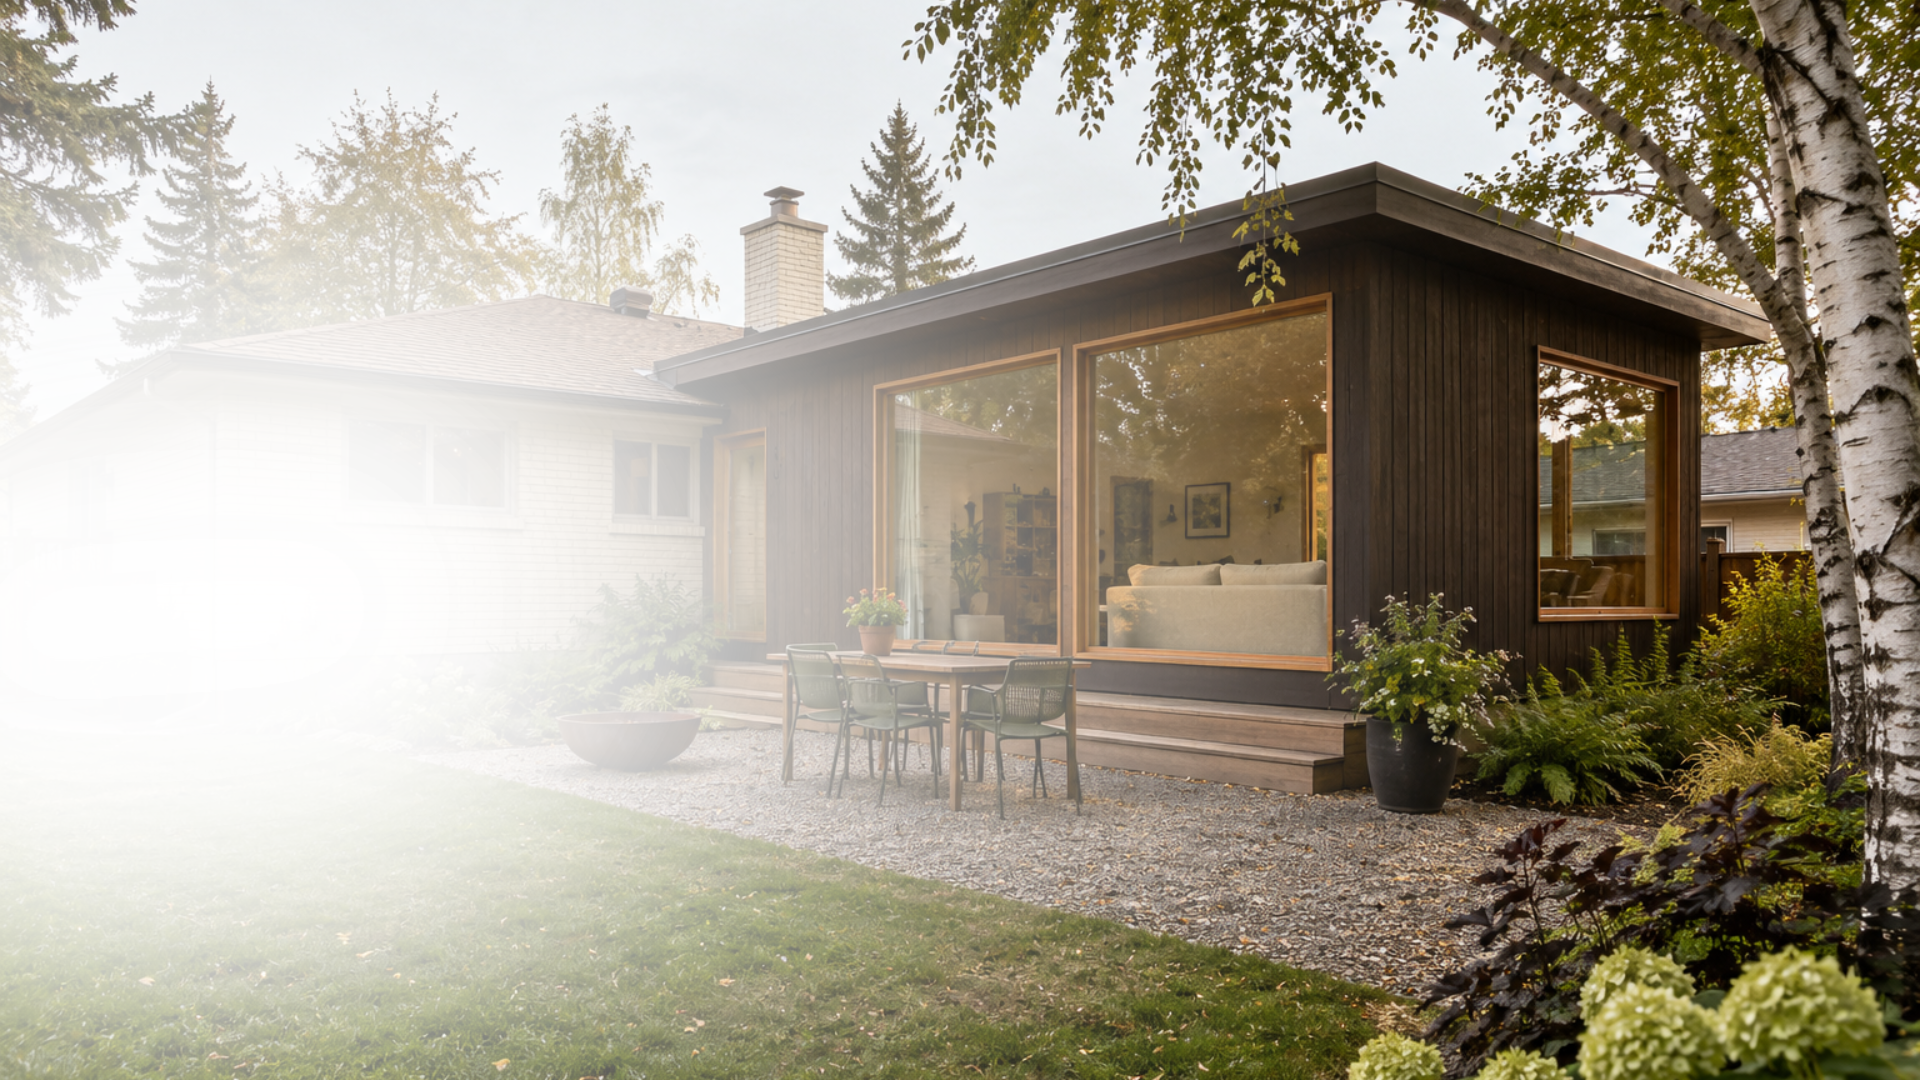
home additions
More room. Same place you love.
A larger kitchen. Space to gather. A main-floor retreat. More ways to enjoy your backyard.
Blackwood Interiors helps you explore home additions that bring useful space, thoughtful design and new possibilities to the home you already love.
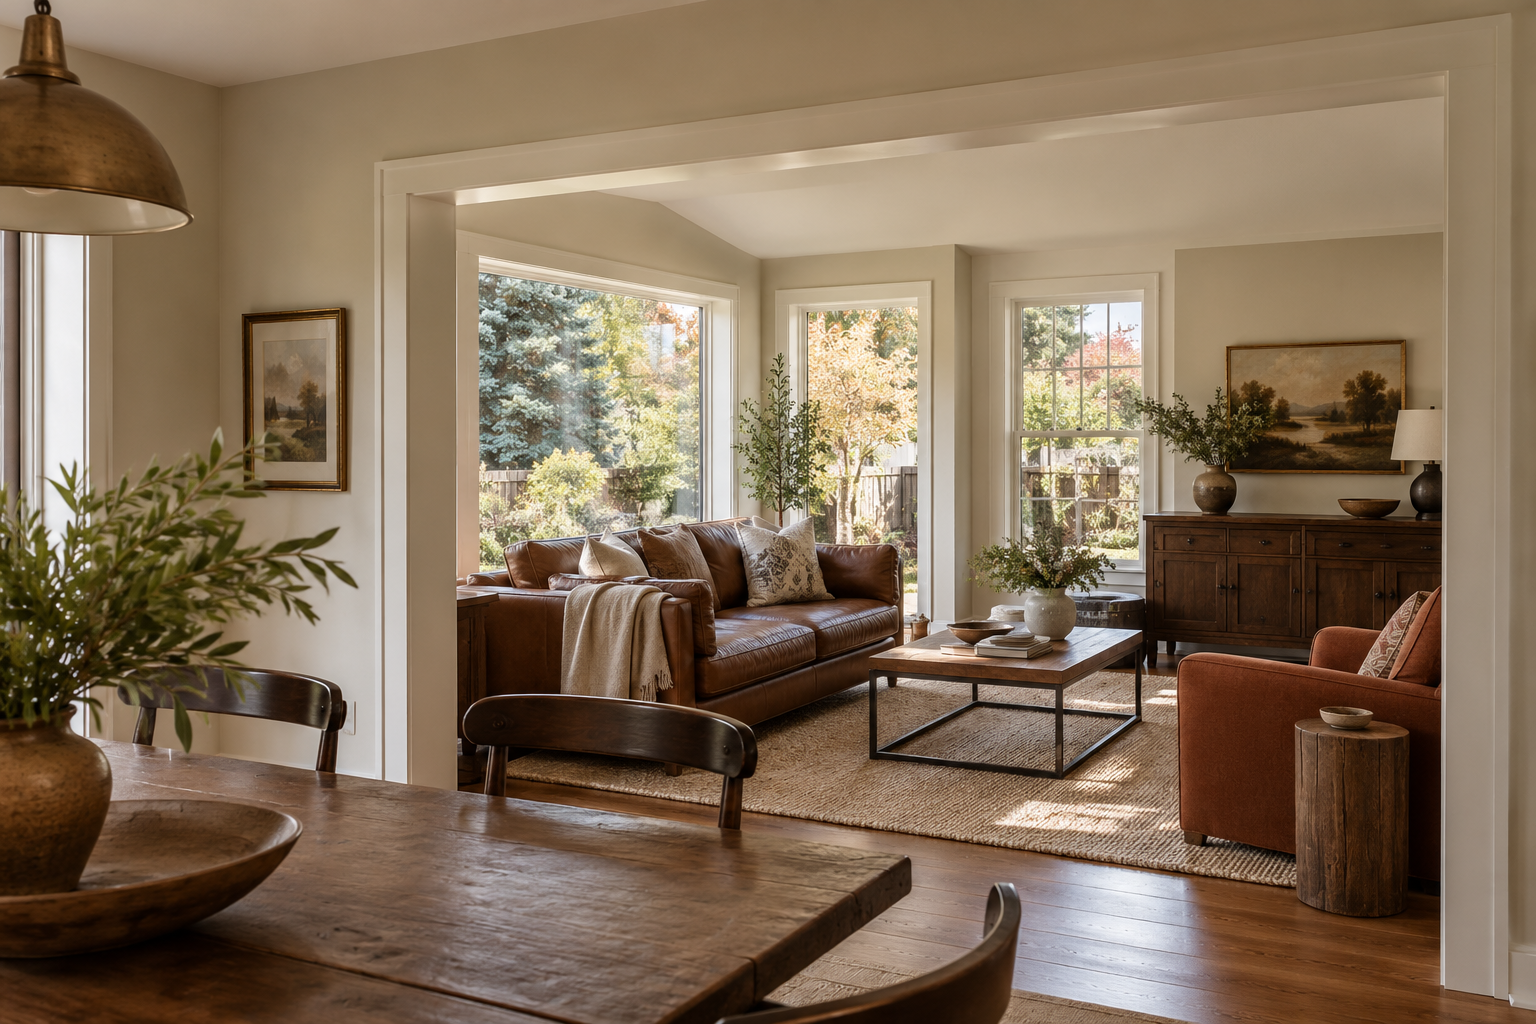
You know your neighbours. You love your yard. You’ve made a life here.
But perhaps the kitchen feels crowded, gathering spaces are stretched or your home needs to accommodate a different stage of life.
A thoughtfully planned addition can give you more room while keeping what matters most. We help you look at your home as a whole, considering where to expand and how the new space will connect with everyday life.
you may not need a different address.
01
Room for what matters
Create space for the routines, people and possibilities your current layout doesn’t comfortably accommodate.
02
a natural connection
Consider the rooflines, materials, room transitions and details that help the addition feel part of your home.
03
Guidance through decisions
Bring design, selections and project planning together with a team that helps you understand the next steps.
What would a little more room make possible?
Every addition starts with a purpose. We help you explore the space you need and an approach that suits your home and property.
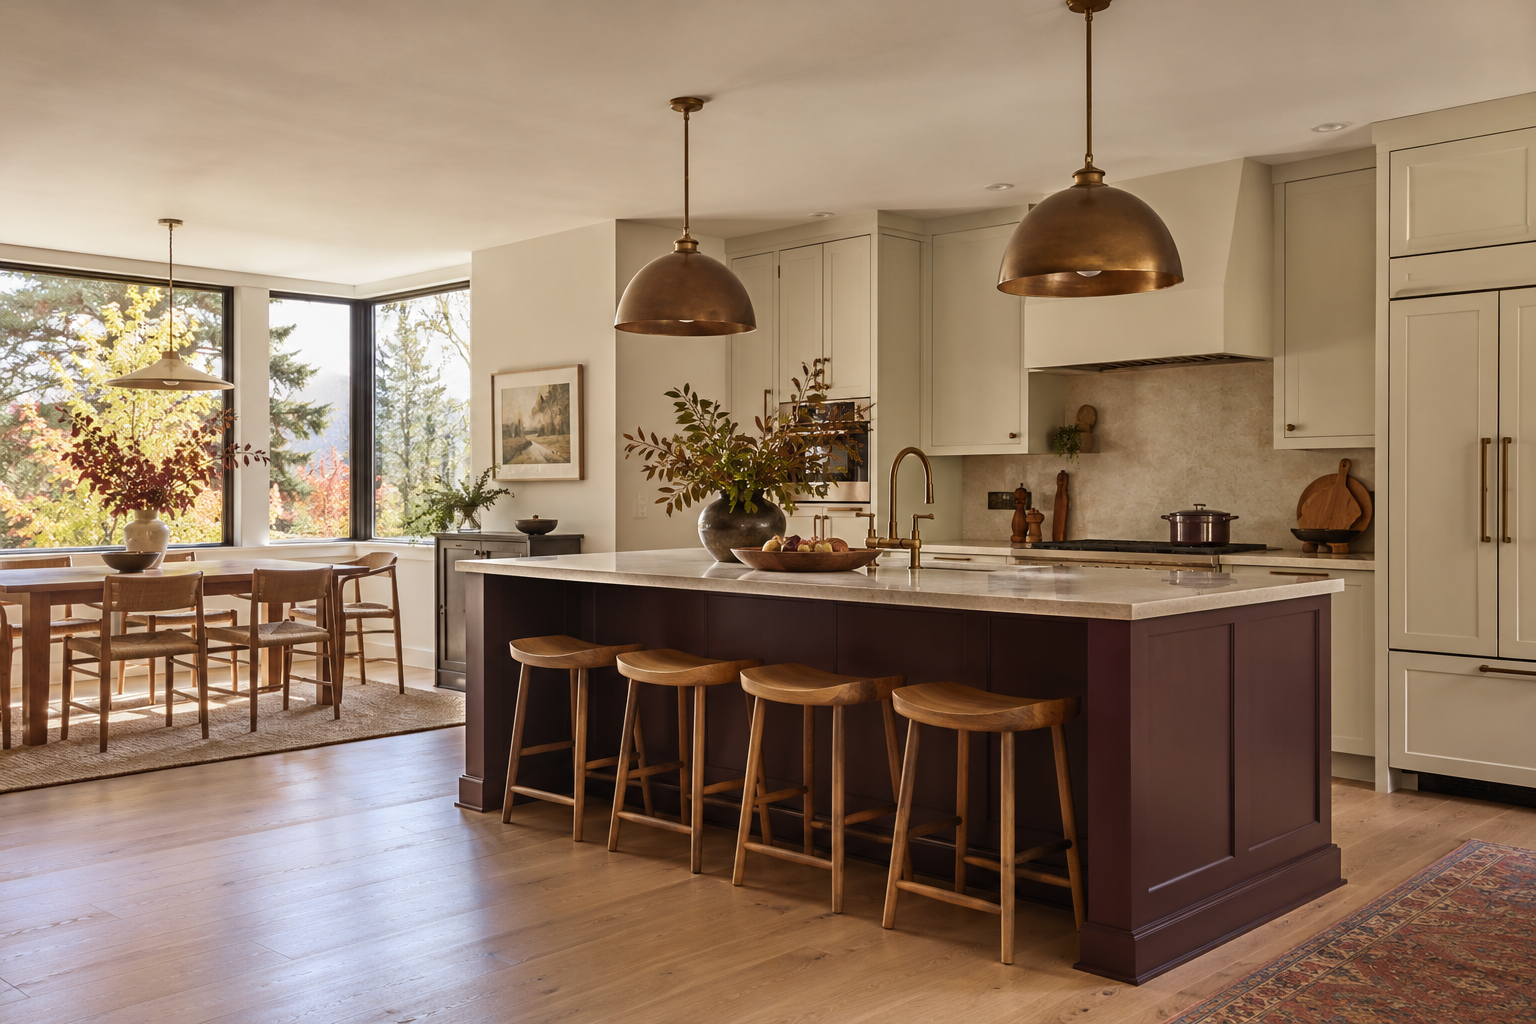
Kitchen & dining expansions
Make room to cook, gather and move comfortably. An expansion can create possibilities for a more practical kitchen layout, additional cabinetry or a dining area that brings everyone together.
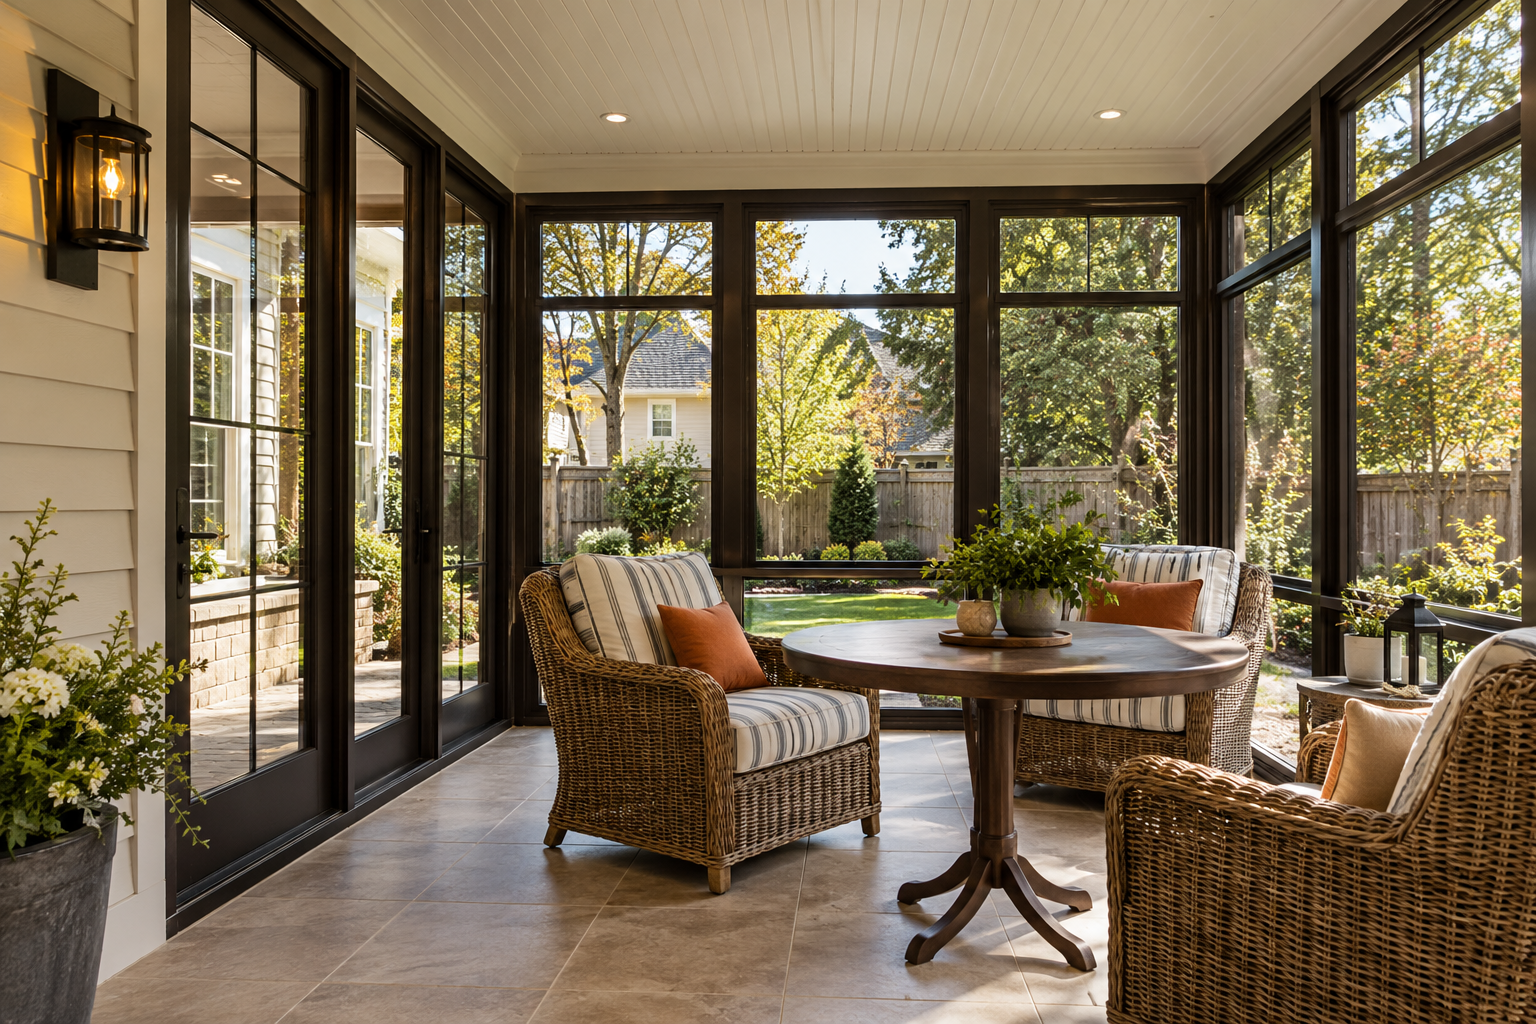
enclosed patios & sunrooms
Create a sheltered place to read, dine or enjoy the view of your yard. We’ll discuss how you want to use the space and the design considerations for seasonal or year-round use.
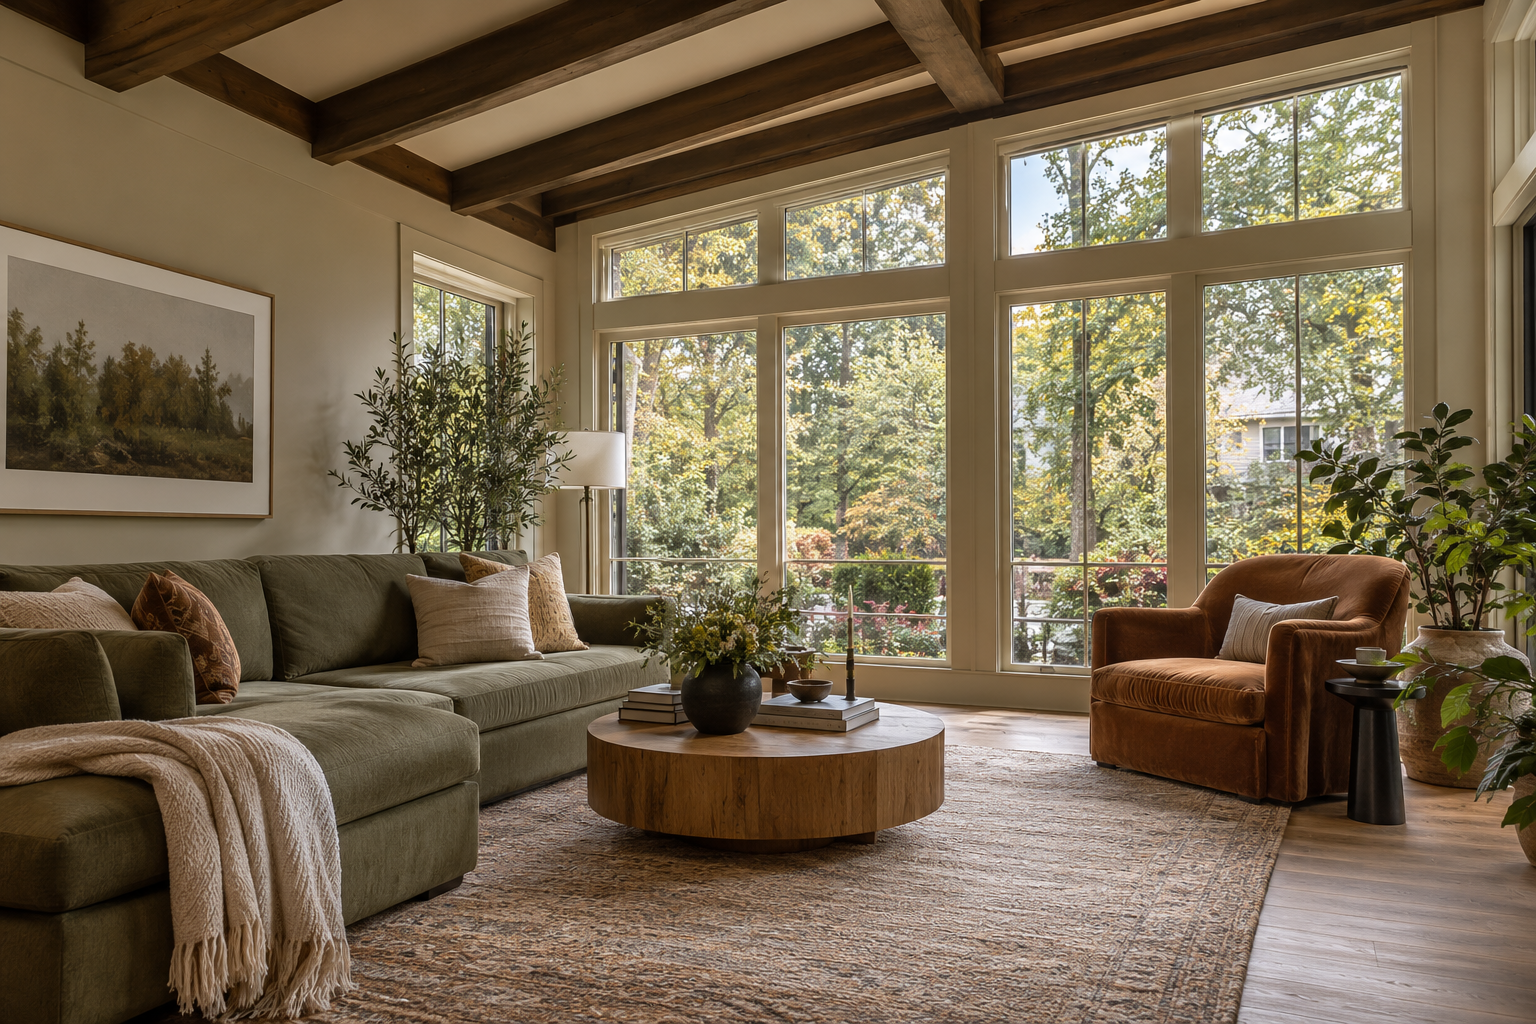
Living & Family Room
Create a welcoming space for everyday downtime, larger gatherings or a little separation when everyone is home. We consider furniture placement, natural light and connections to nearby rooms
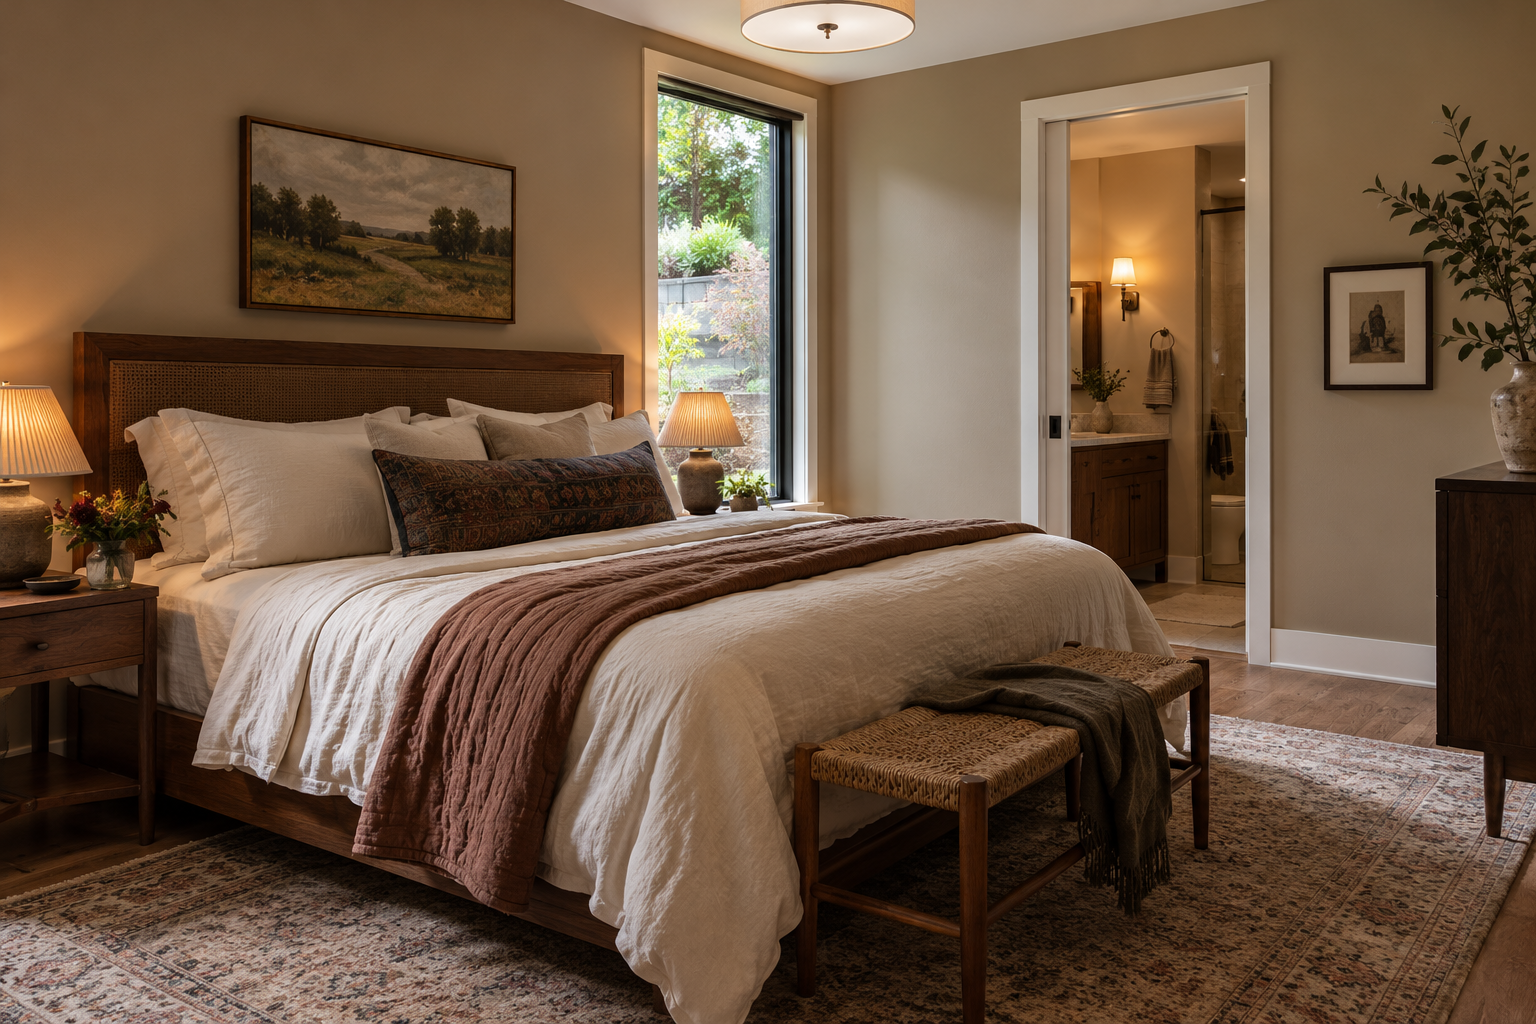
Main floor bed & Bathrooms
Explore a bedroom, ensuite or other main-floor space that supports greater comfort and convenience. Thoughtful planning can help your home accommodate changing routines and future needs.
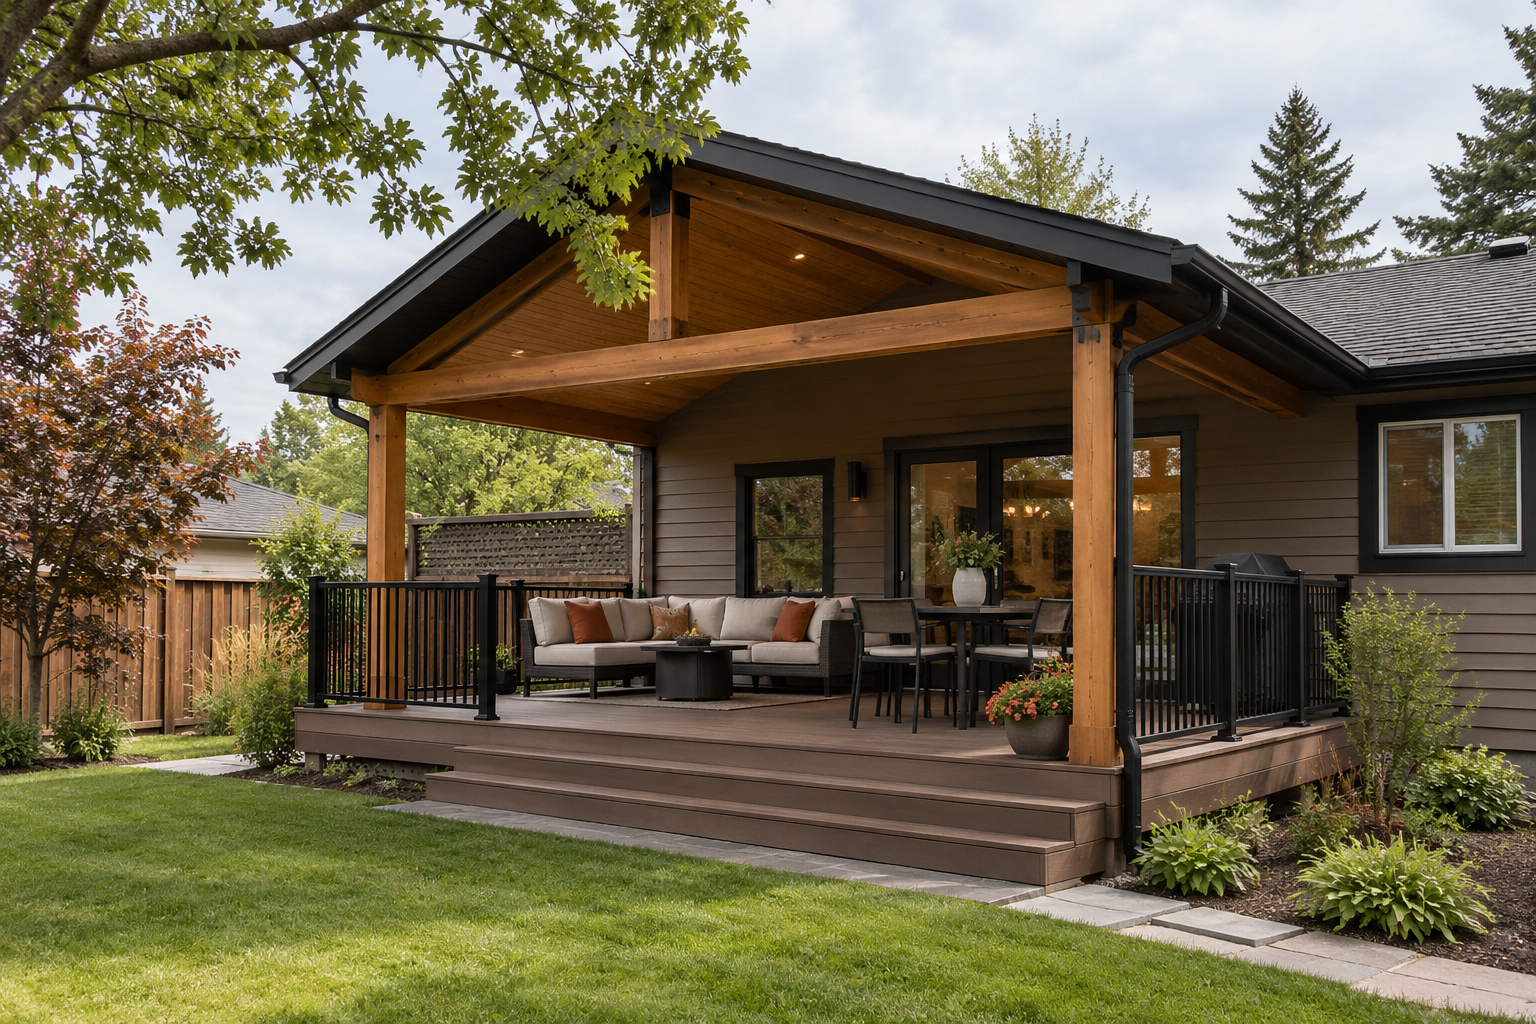
Decks & Outdoor living
Make more of the space just outside your door. A covered deck can offer shade and shelter for morning coffee, family dinners and time spent together outdoors.
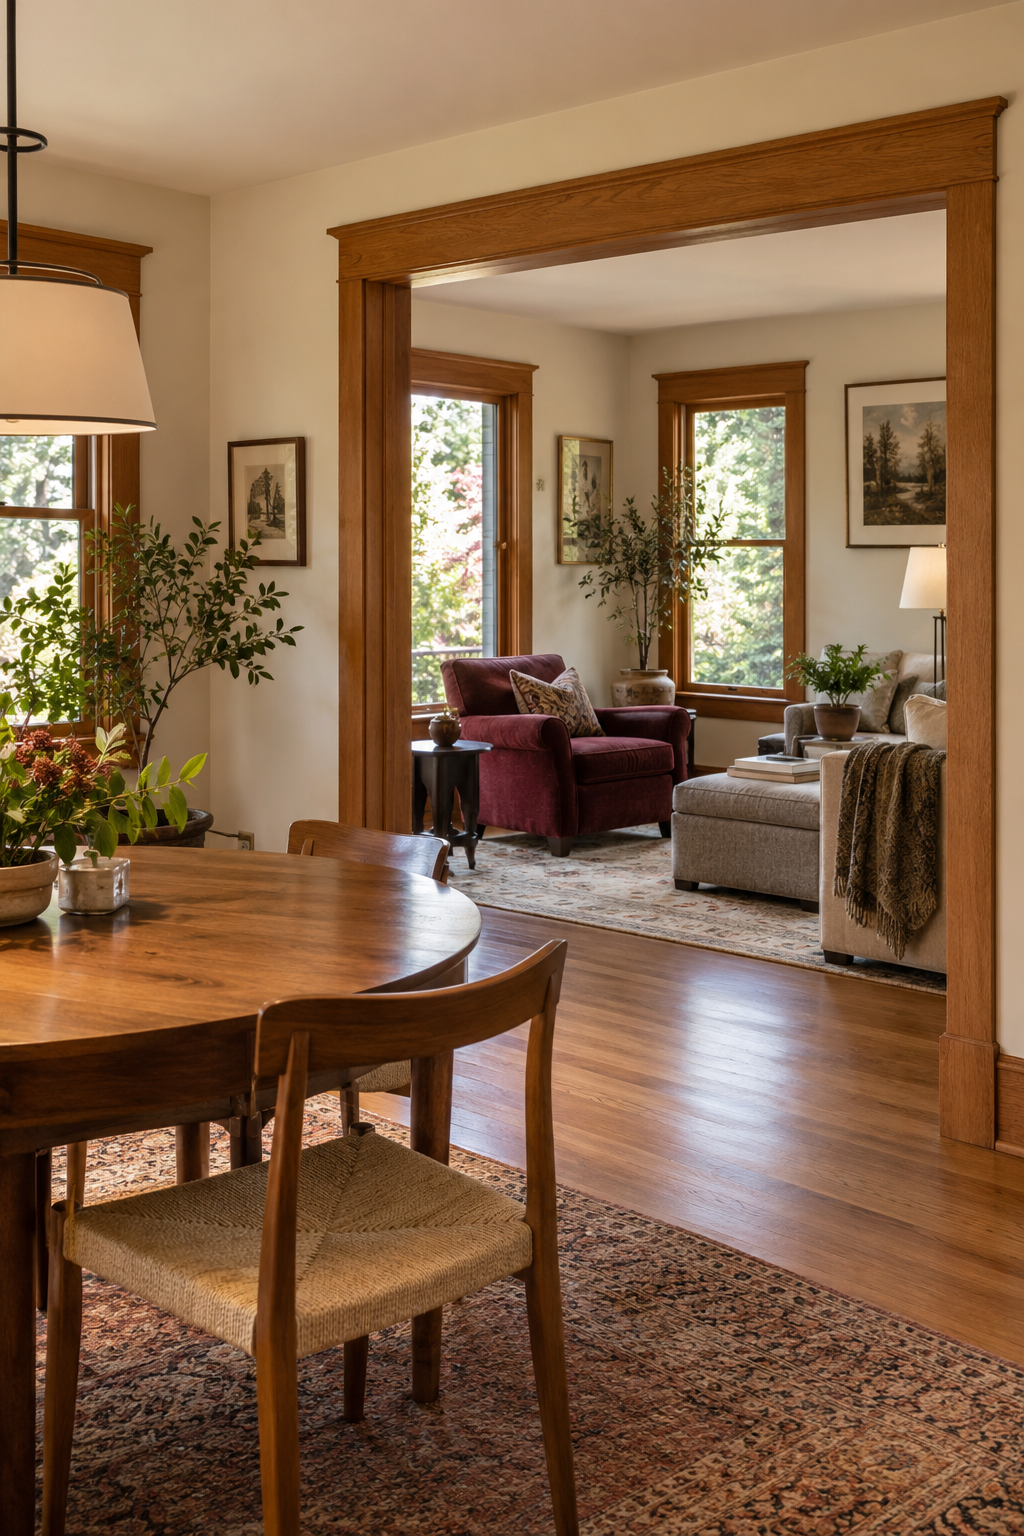
The connection matters as much as the extra space.
An addition changes more than your home’s footprint. It changes how rooms relate to each other, how light moves through the house and how you use the spaces around it.
We consider those connections from the beginning. From the opening between old and new to flooring, cabinetry, windows and exterior finishes.
Whether the design carries existing details forward or introduces something different, the goal is a home that feels considered as a whole.
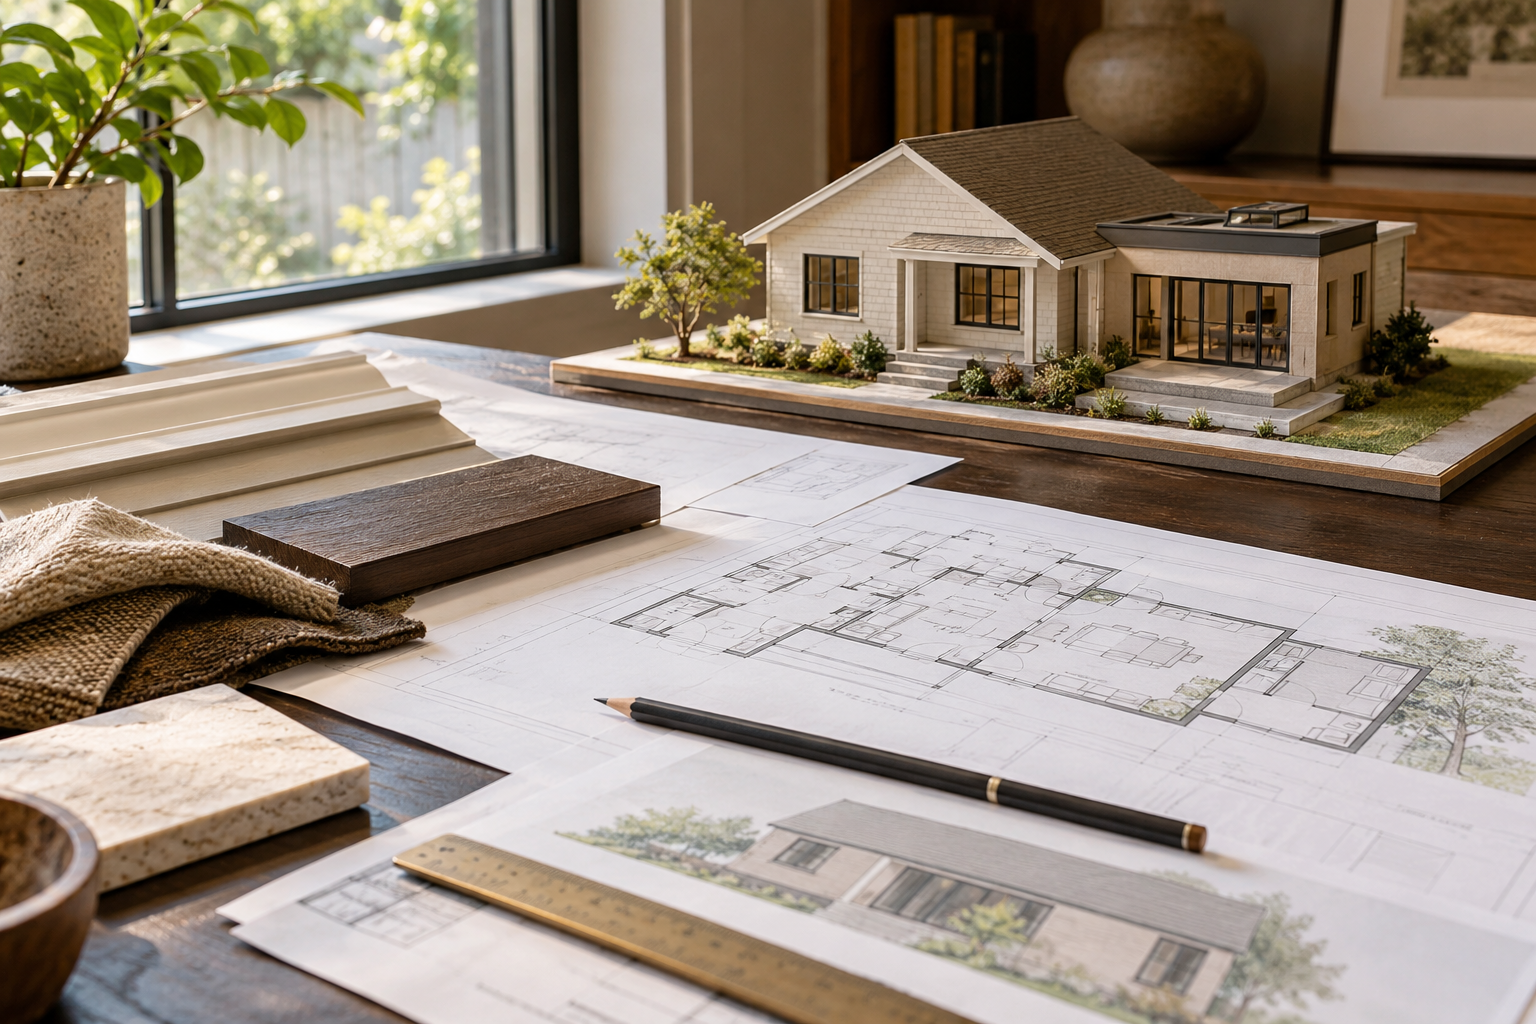
Big ideas need a thoughtful starting point.
Before deciding how much space to add, we start with what you need that space to do.
Planning considers your existing home, property, design goals and anticipated investment. As the project develops, we identify the drawings, professional input and approvals needed for the proposed work.
Our design and project management team helps bring the details together, from layouts and finishes to trade coordination and construction planning.
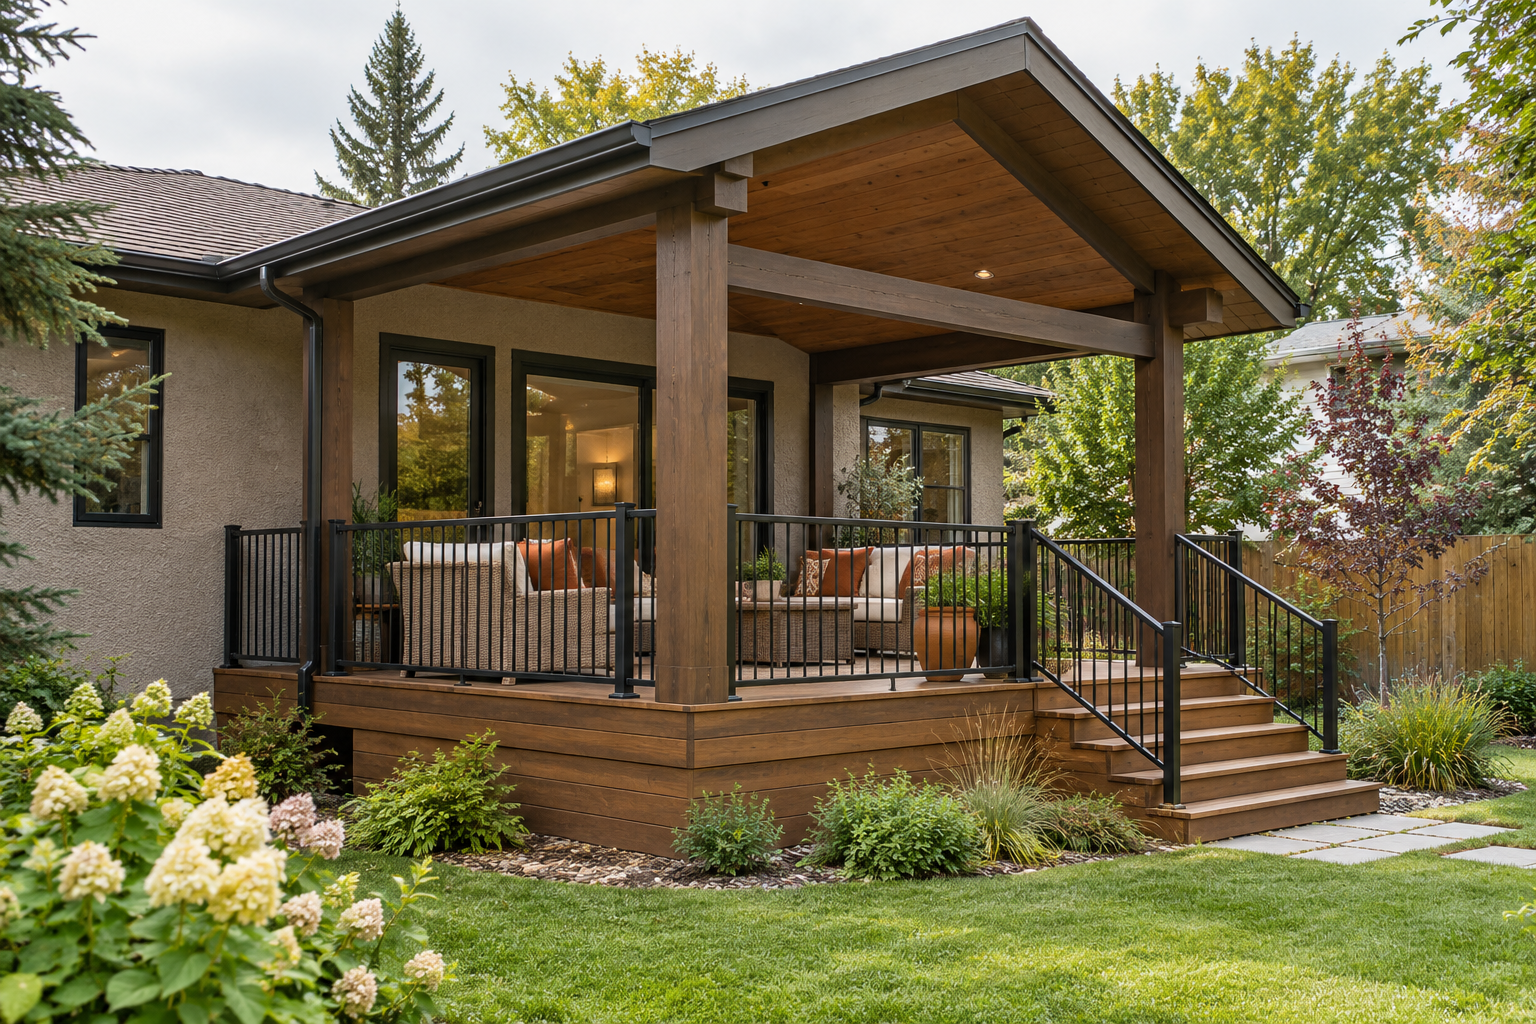
Let’s explore what’s possible.
01. Start with your priorities
Tell us what you love about your home, where you need more room and how you’d like the new space to work.
02. Develop the direction
We explore the existing home and property alongside layout options, design details and project requirements to help define a practical scope.
03. Bring the plan together
As the design and scope are confirmed, we coordinate the next steps, selections and construction planning, keeping you informed along the way.
questions about adding on to your home?
let us help!
-
We begin by understanding your goals and reviewing the existing home and property. Available space, the building’s structure, servicing and applicable planning requirements all influence the options. Further assessment may be needed before feasibility can be confirmed.
-
Yes. Sometimes a better layout within the existing footprint can address your needs. In other cases, additional space may offer a more suitable approach. We can explore those possibilities with you before developing the project direction
-
Yes. An addition often works best when the adjoining spaces are considered too. That might involve reconfiguring the kitchen, changing a room opening or coordinating flooring and finishes through connected areas.
-
We consider the relationship between the original home and the new space, including its proportions, rooflines, windows and materials. Exact material matches may not always be available, so we’ll discuss suitable ways to create a cohesive result.
-
Potentially. The scope depends on the proposed expansion and how it connects with existing rooms, structure and building systems. We’ll help identify the work needed beyond the kitchen itself.
Stay where you belong.
Make room for what’s next.
Whether you’re imagining a larger kitchen, a main-floor retreat or more space to enjoy your backyard, we’d love to hear your ideas.
Let’s explore how your home could grow with you.