
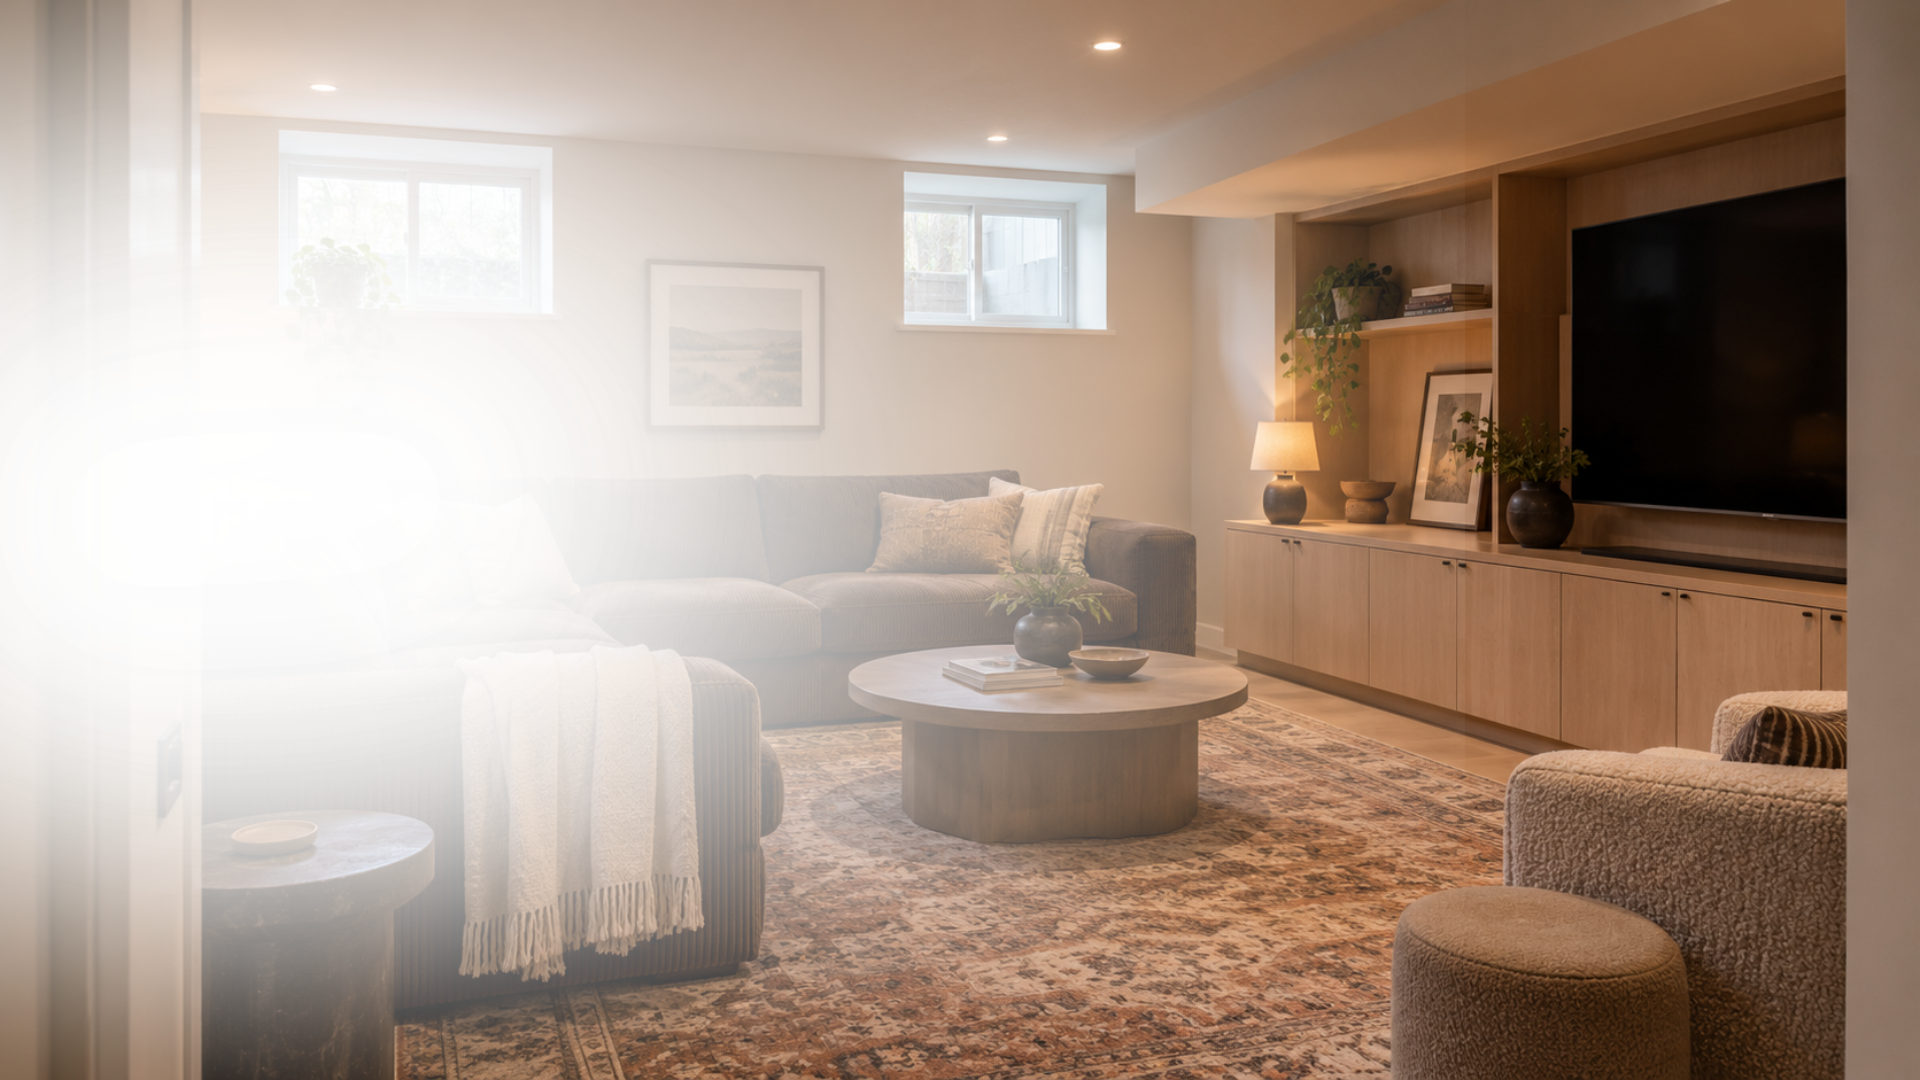
basement renovations
More room for the life happening upstairs.
Movie nights. Weekend guests. A quiet place to work. A little more space to spread out.
Blackwood Interiors transforms unfinished and outdated basements into comfortable, thoughtfully designed spaces that feel like a natural part of your home.
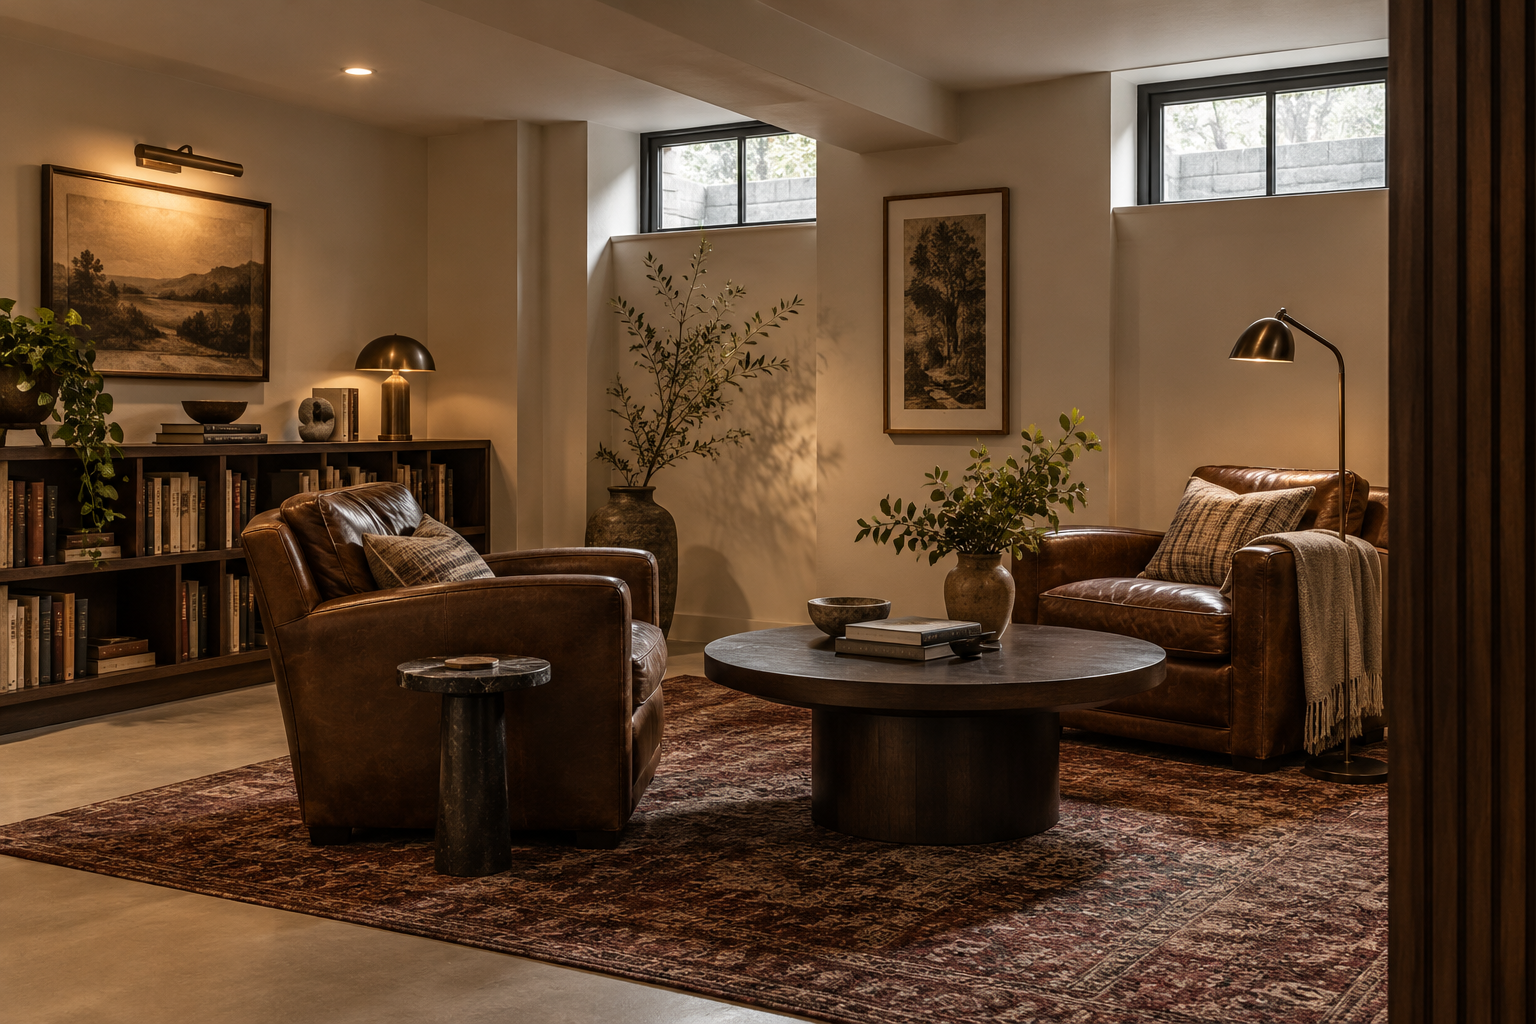
Your basement might be unfinished, ready for an update or simply not working as well as it could.
With a considered layout, inviting lighting and practical finishes, it can become one of the most useful spaces in your home.
We help you explore what’s possible. From a welcoming family room to bedrooms, bathrooms, workspace and storage. Our team is experts in bringing design guidance and project management together around the way you live.
Make downstairs somewhere you want to be.

Plan around how you’ll actually use your basement, with room for gathering, quiet time and everyday routines.
Space with a Purpose

Bring cabinetry and storage into the design from the beginning, giving everything a place without overwhelming the room.
Storage that belongs
Thoughtful lighting, suitable materials and a considered layout help downstairs feel welcoming throughout the day.
Comfort in the Details
What Could Your Basement Become?
A good basement renovation starts with what you need more room for. We’ll help you bring the right spaces together in a layout that makes sense.
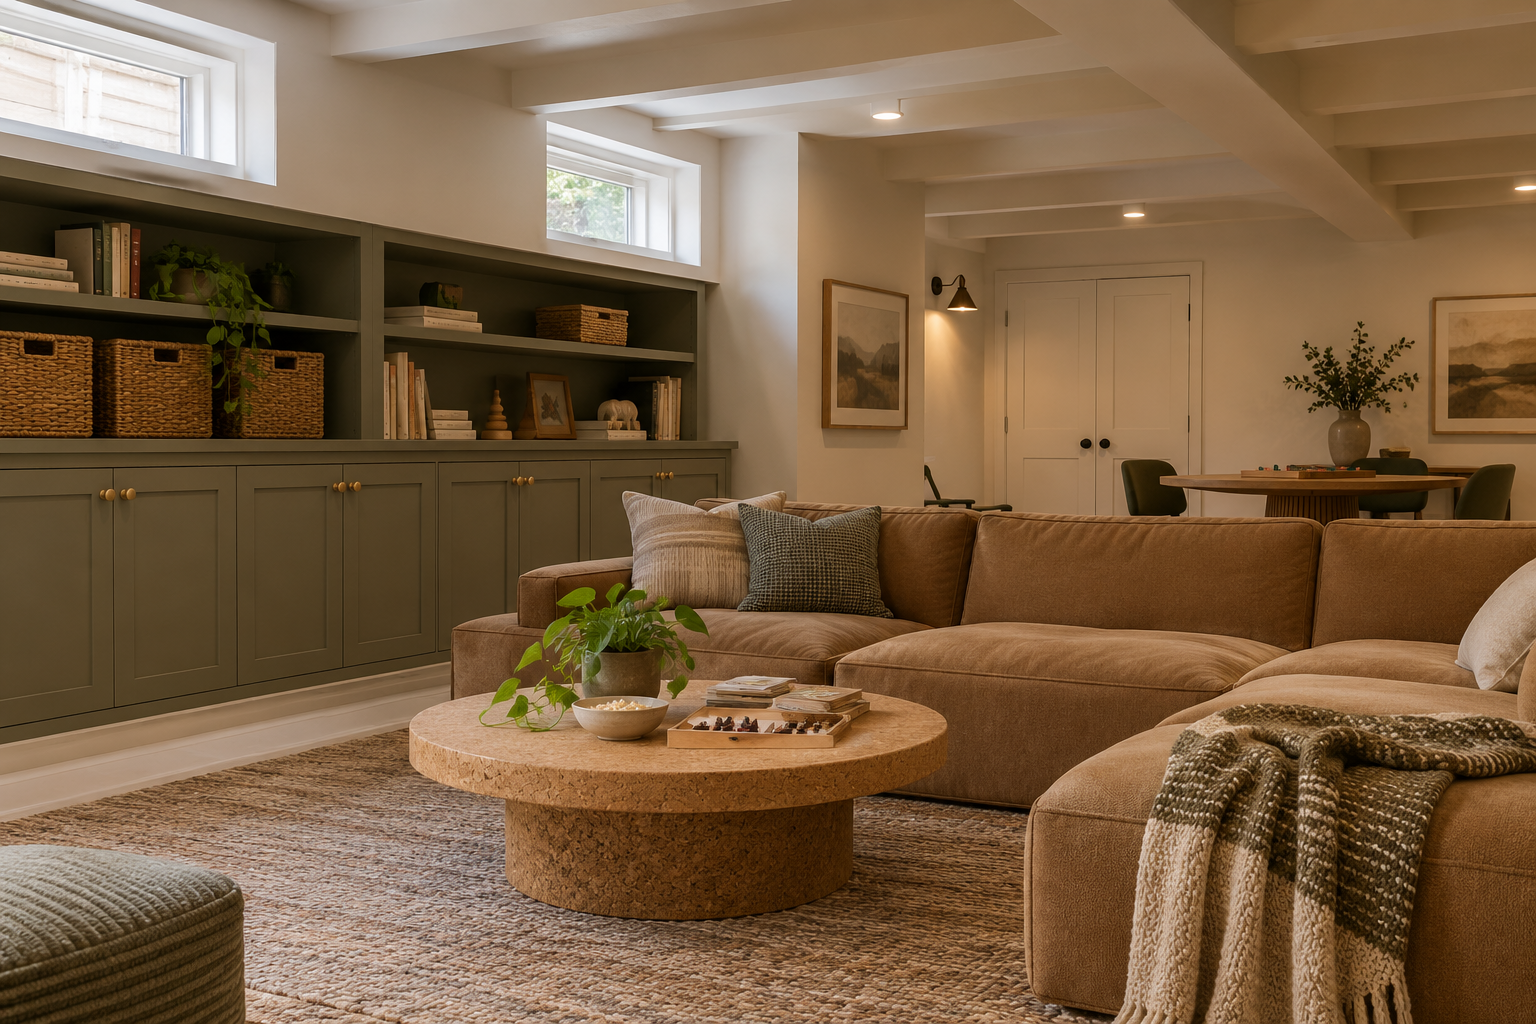
Family rooms & movie nights
Create a comfortable place to gather, watch a movie or give everyone a little breathing room. We consider seating, lighting, media placement and storage together.
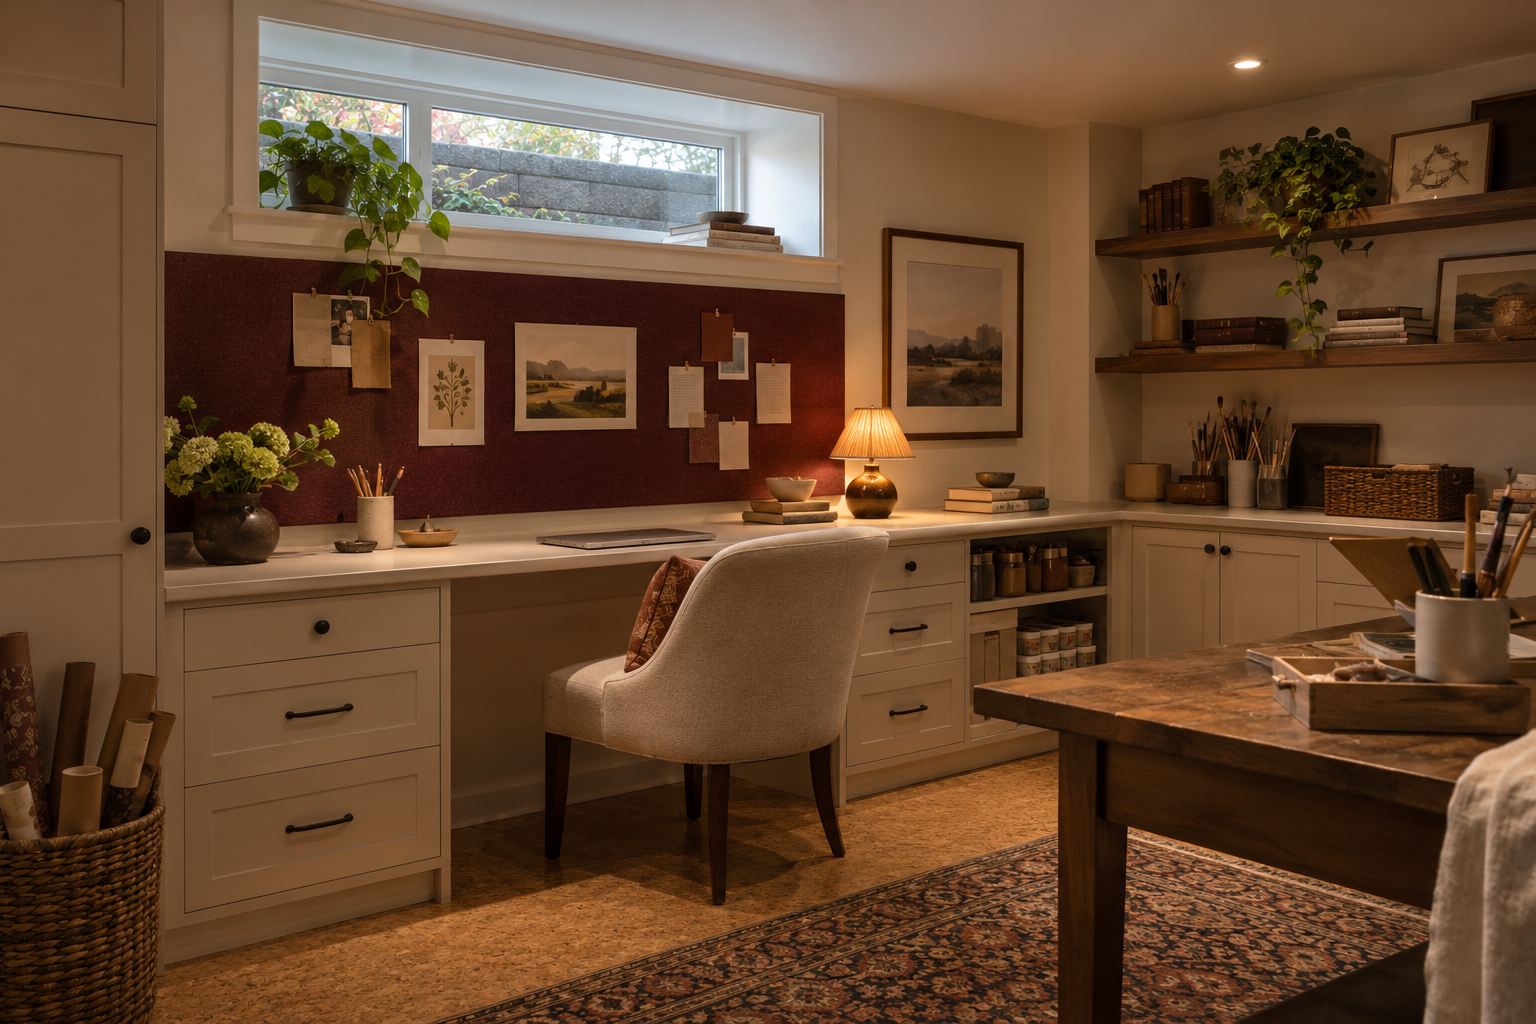
Home offices & hobby rooms
Make room for focused work, creative projects or the things you enjoy doing. Considered lighting, useful surfaces and organized storage help the space work harder.
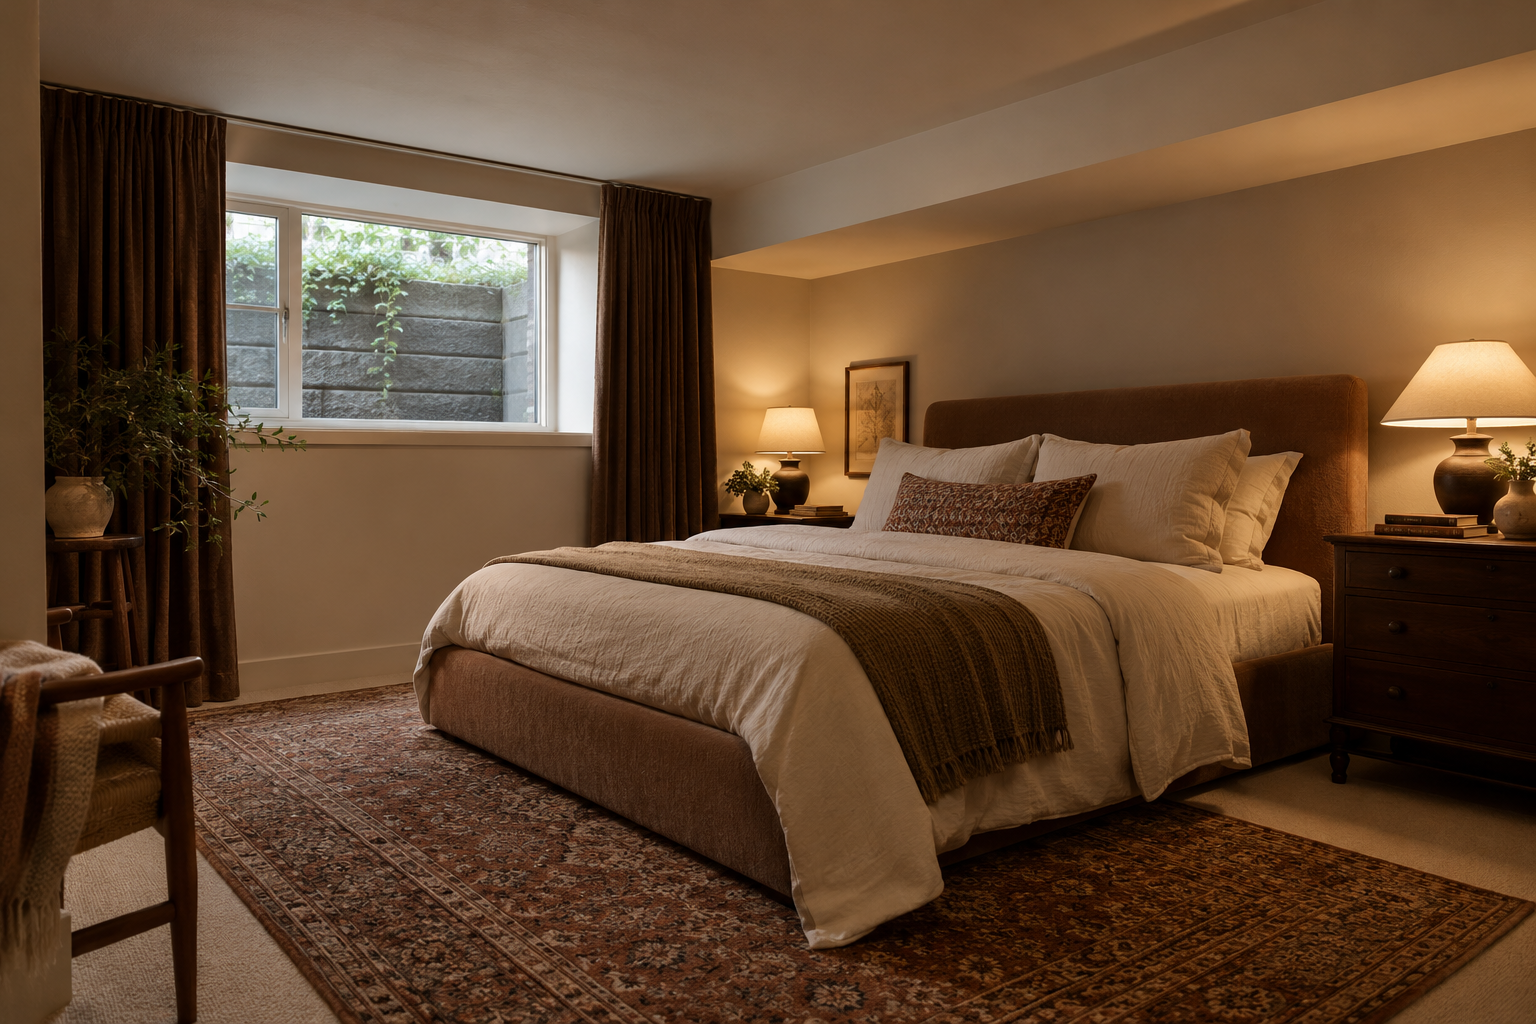
Bedrooms & guest spaces
Make visitors feel welcome or explore an additional bedroom as your household changes. We assess the space and project requirements before developing the layout.
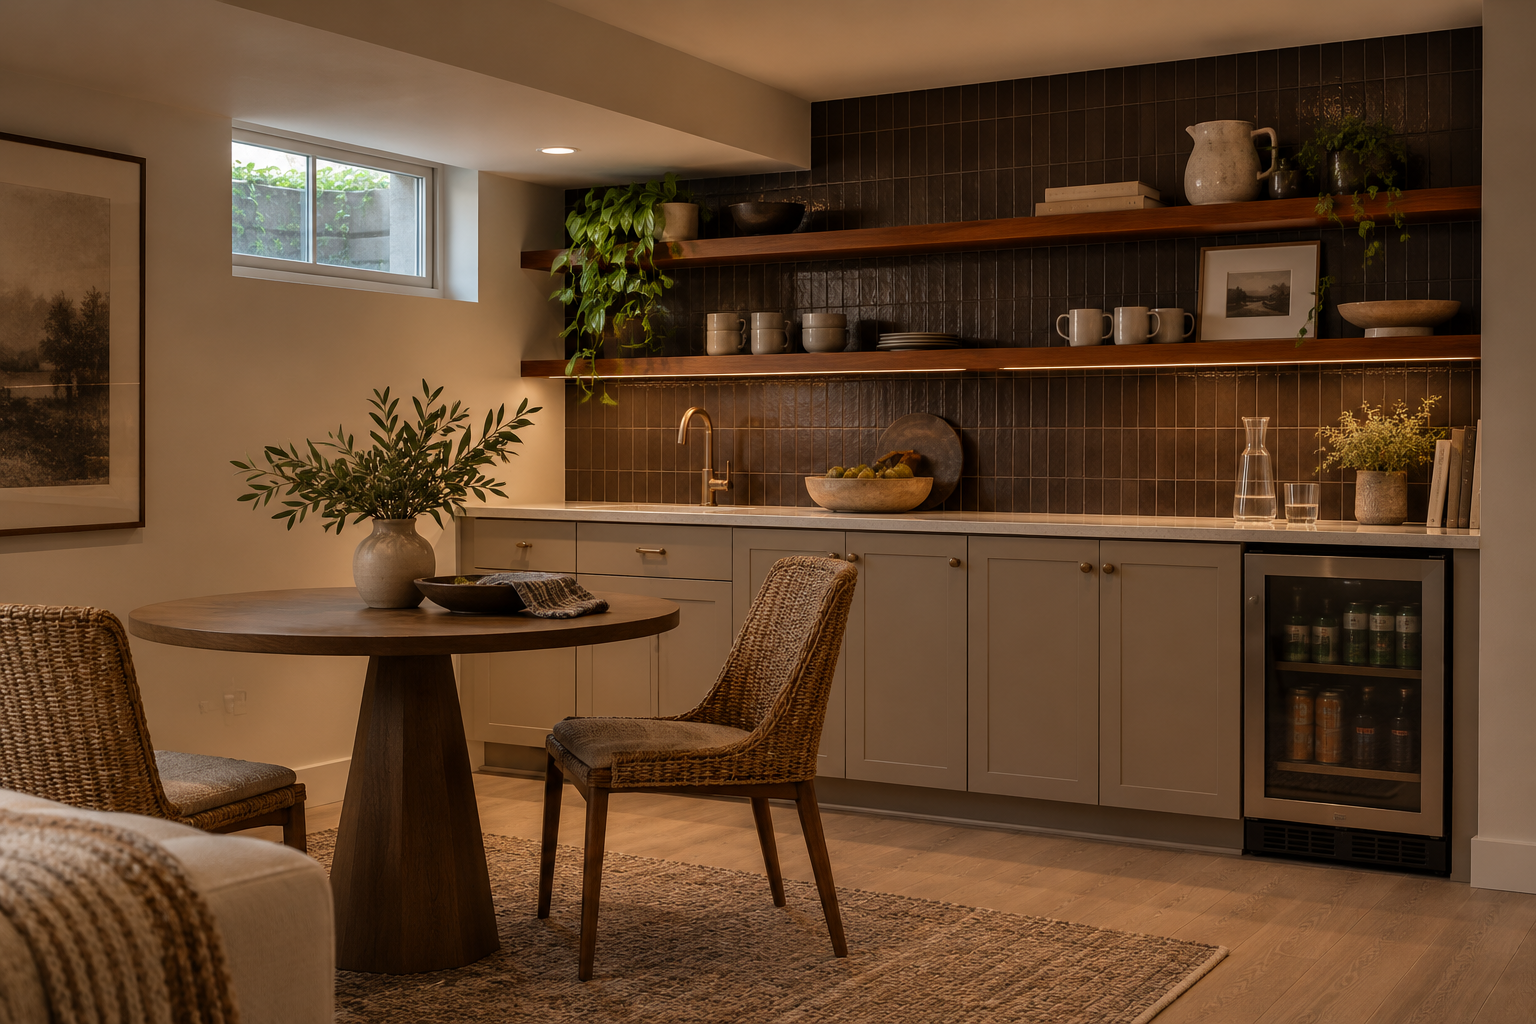
Hosting & refreshment areas
Keep drinks, snacks and serving essentials close at hand with cabinetry, a beverage fridge or a refreshment area planned around your space.
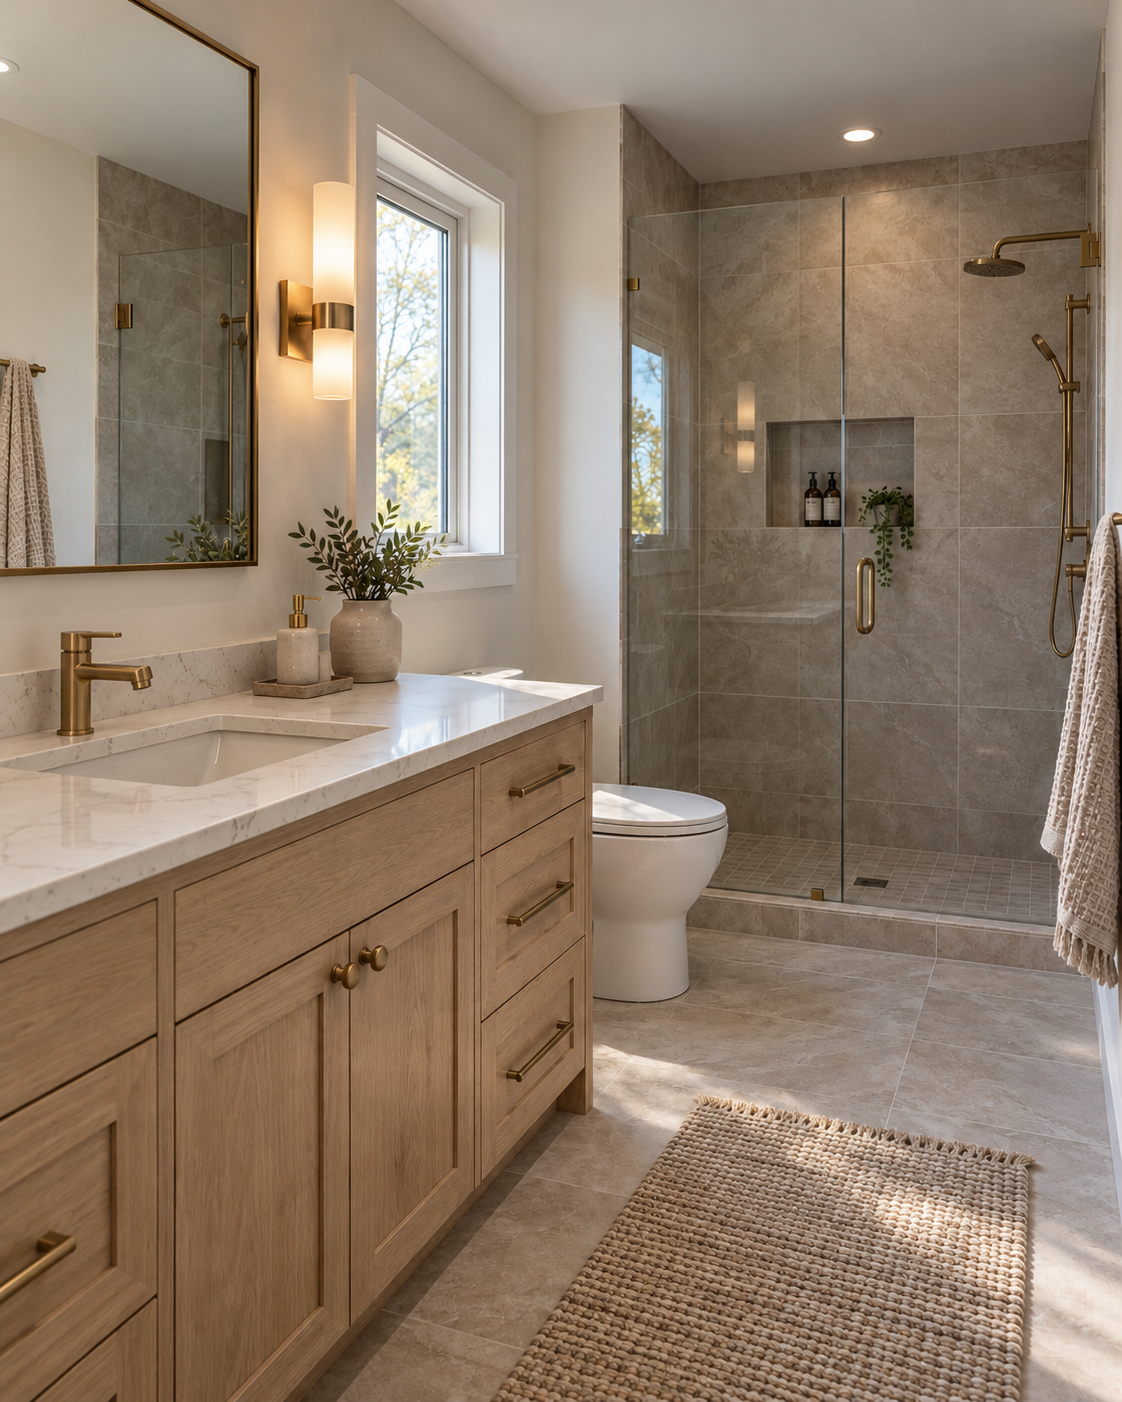
Bathrooms
Add convenience downstairs with a thoughtfully planned bathroom. From vanity storage to showers and finishes, we help balance comfort, available space and existing plumbing.
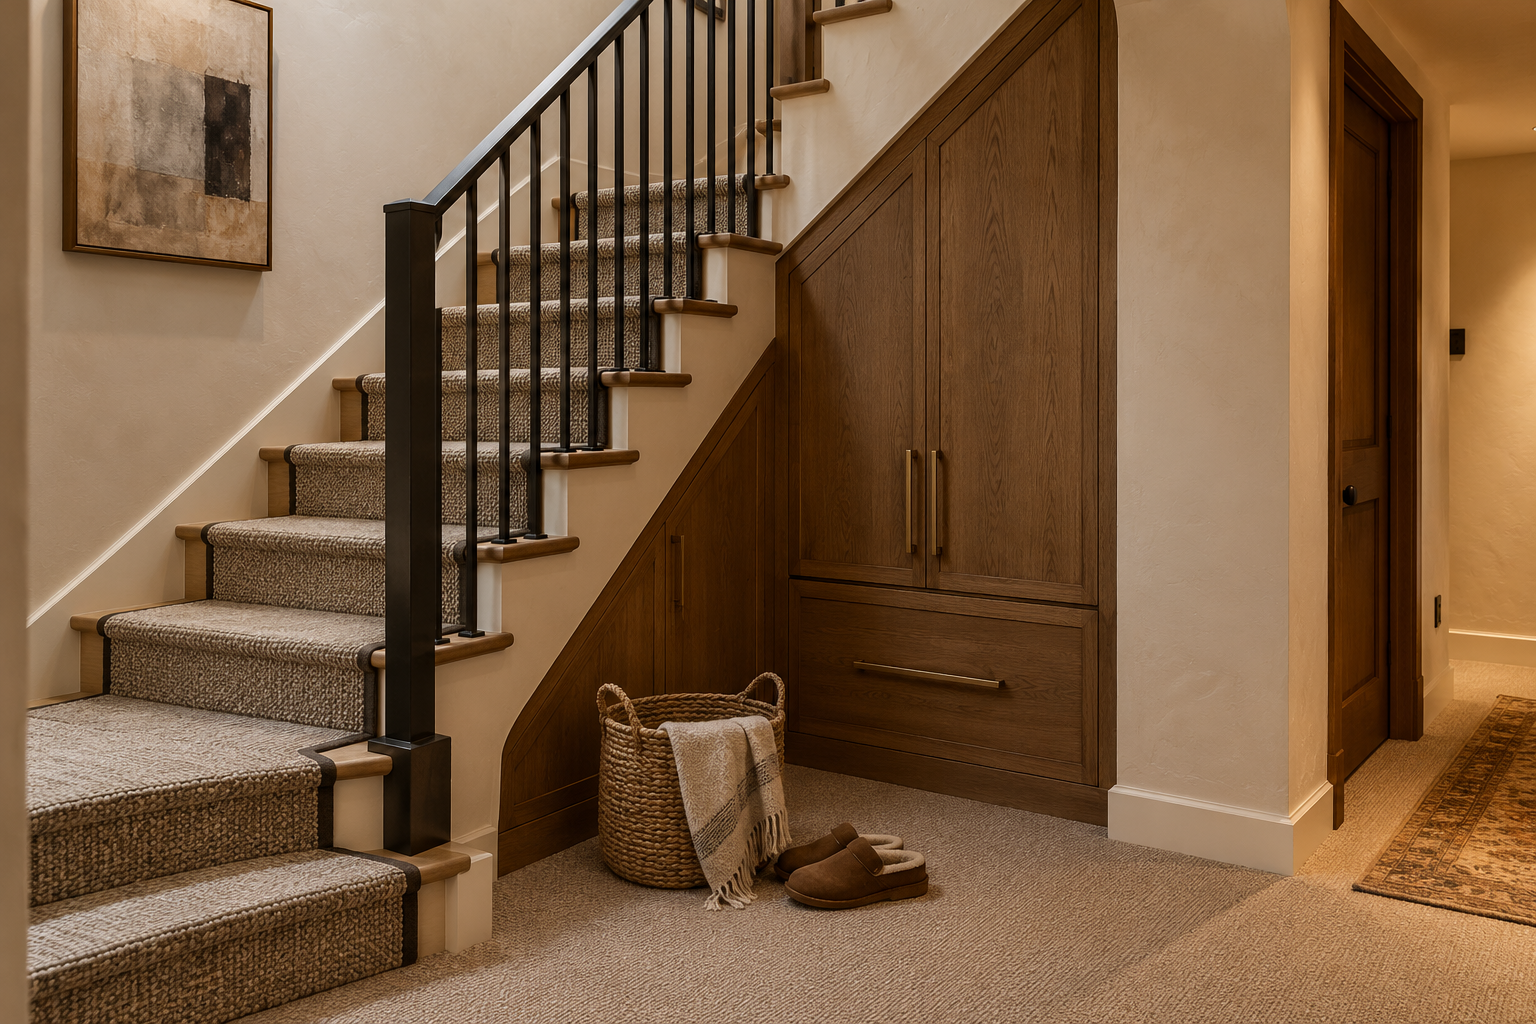
Built-ins & everyday storage
Give games, seasonal items, linens and household essentials a home. Explore media cabinetry, closed cupboards and opportunities to use overlooked space.
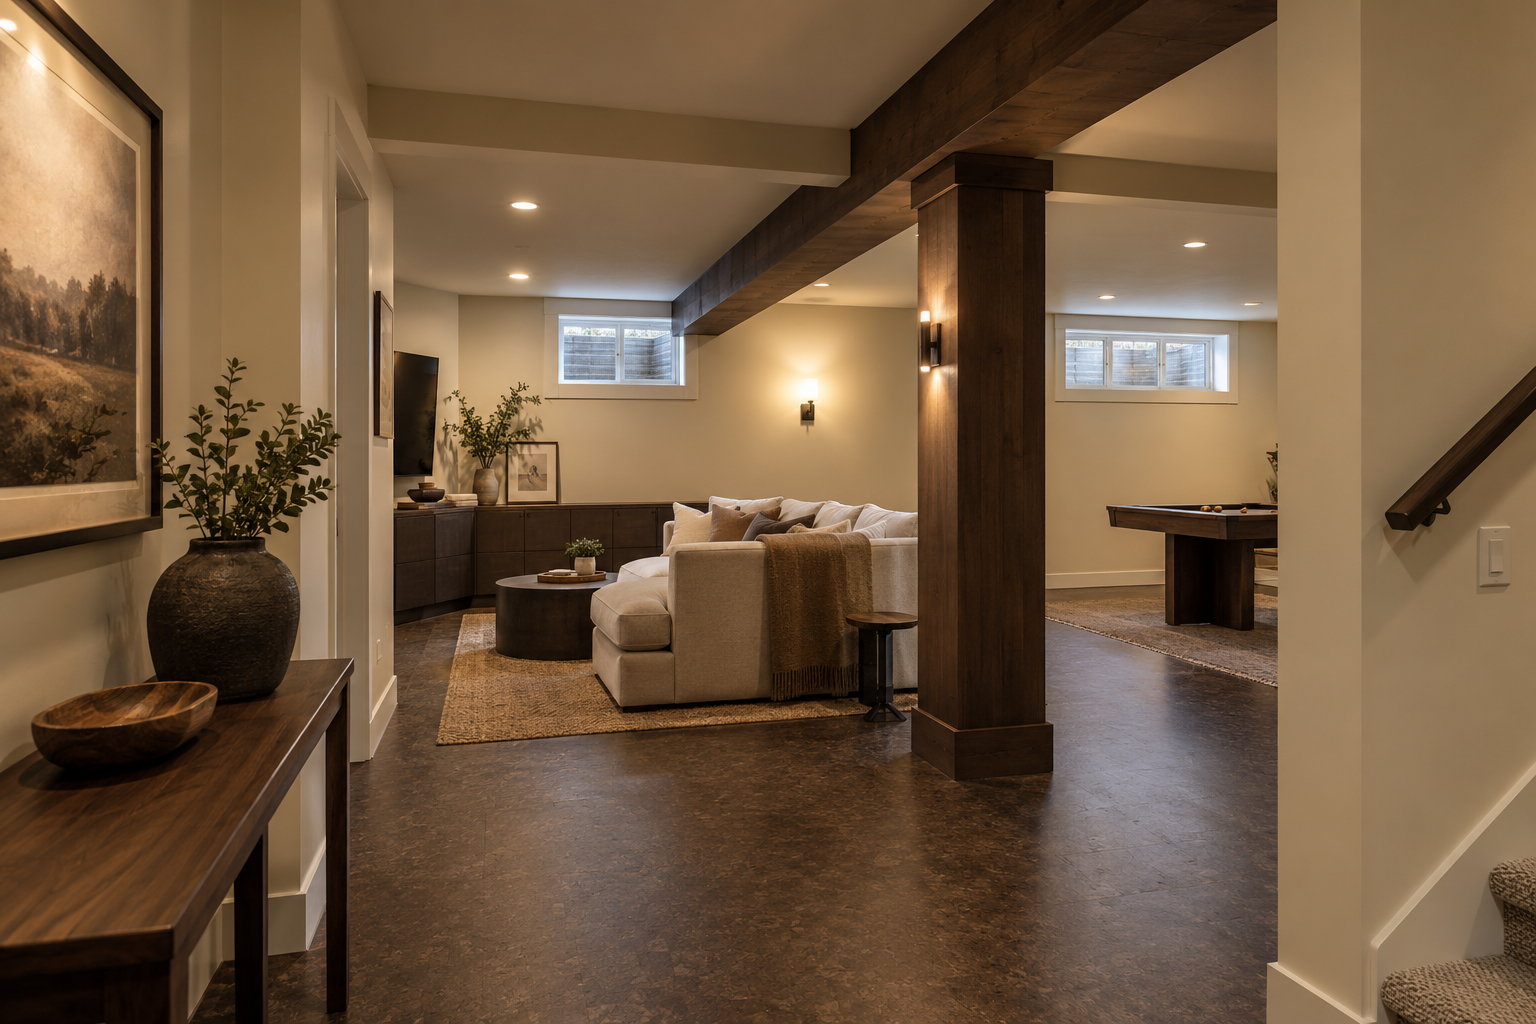
Good Design Starts with understanding what’s already there.
Basements bring their own possibilities and their own planning considerations.
We look at the existing layout, windows, ceiling heights, beams, mechanical equipment and plumbing alongside what you’d like to achieve. Any signs of moisture or other existing concerns need to be understood before finishes are selected.
From there, we help shape a practical plan that works with your home.
Make the most of the light
Combine available daylight with general, task and accent lighting to support different activities and create a welcoming atmosphere.
Work thoughtfully with the layout
Consider how rooms connect, where furniture will go and how to accommodate existing beams, posts and bulkheads.
Choose finishes for the space
Explore flooring, cabinetry and materials suited to the basement’s conditions and the demands of everyday life.
Keep the practical spaces practical
Plan storage and room layouts while maintaining the access needed for mechanical equipment and household maintenance.
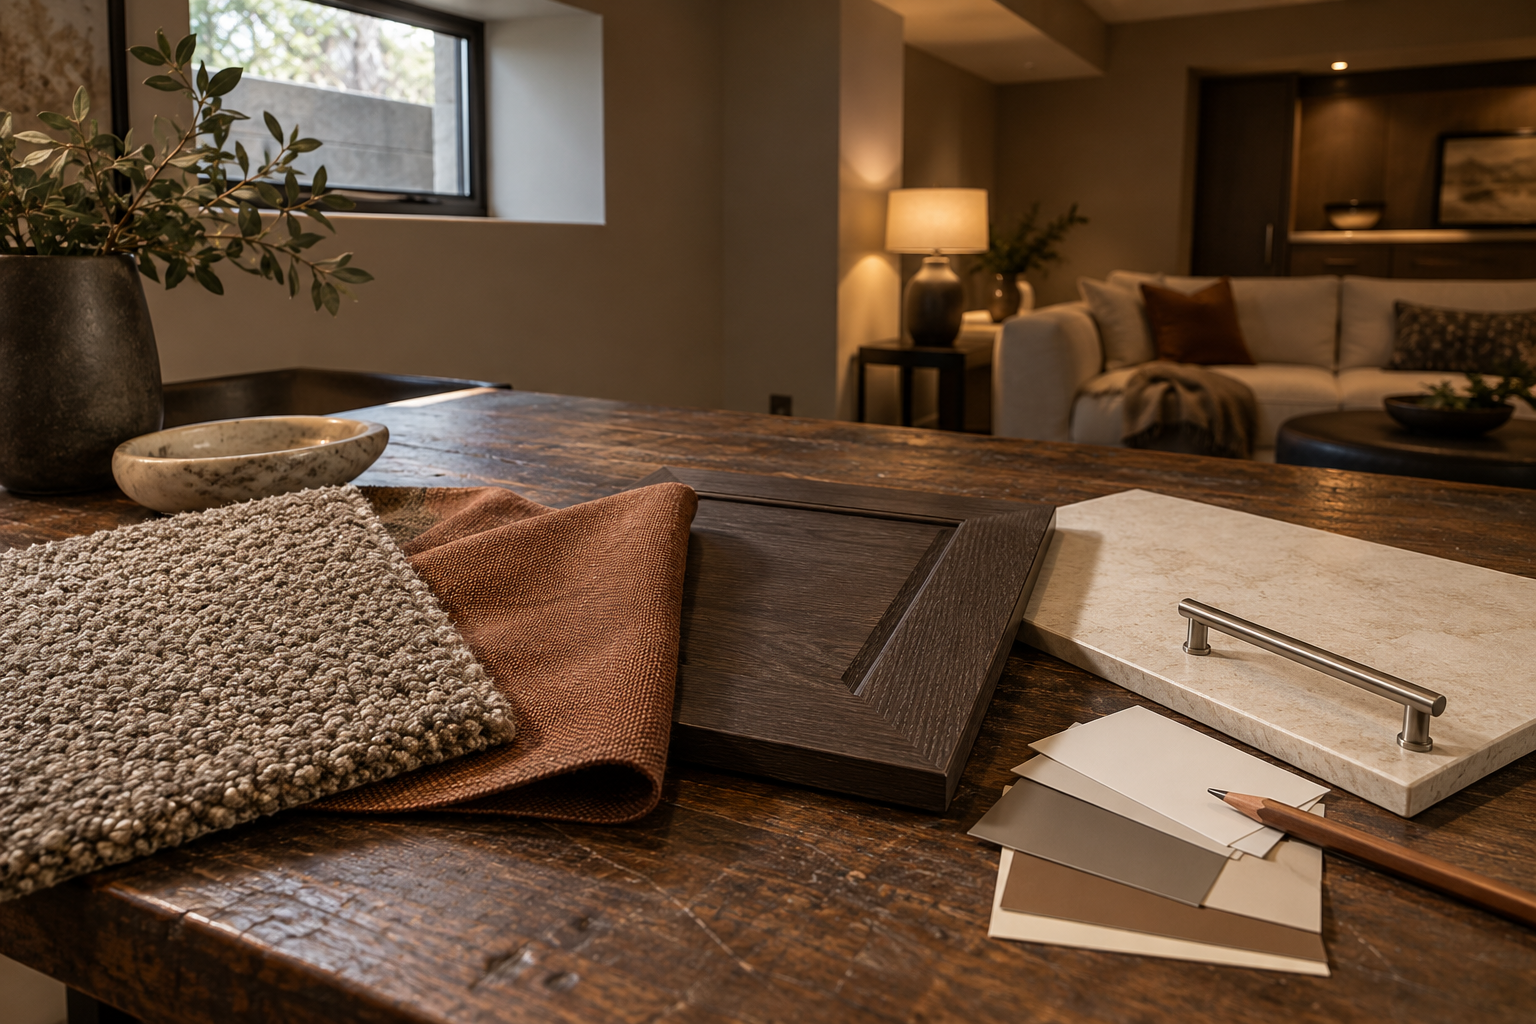
A considered design. Support through the details.
There’s a lot to bring together when finishing or renovating a basement. We help you see how the decisions connect.
Our team guides the layout, cabinetry, lighting and finish selections, helping you create a space that complements your home while having a character of its own.
Project management brings the agreed work together through scheduling, trade coordination and communication as your renovation progresses.
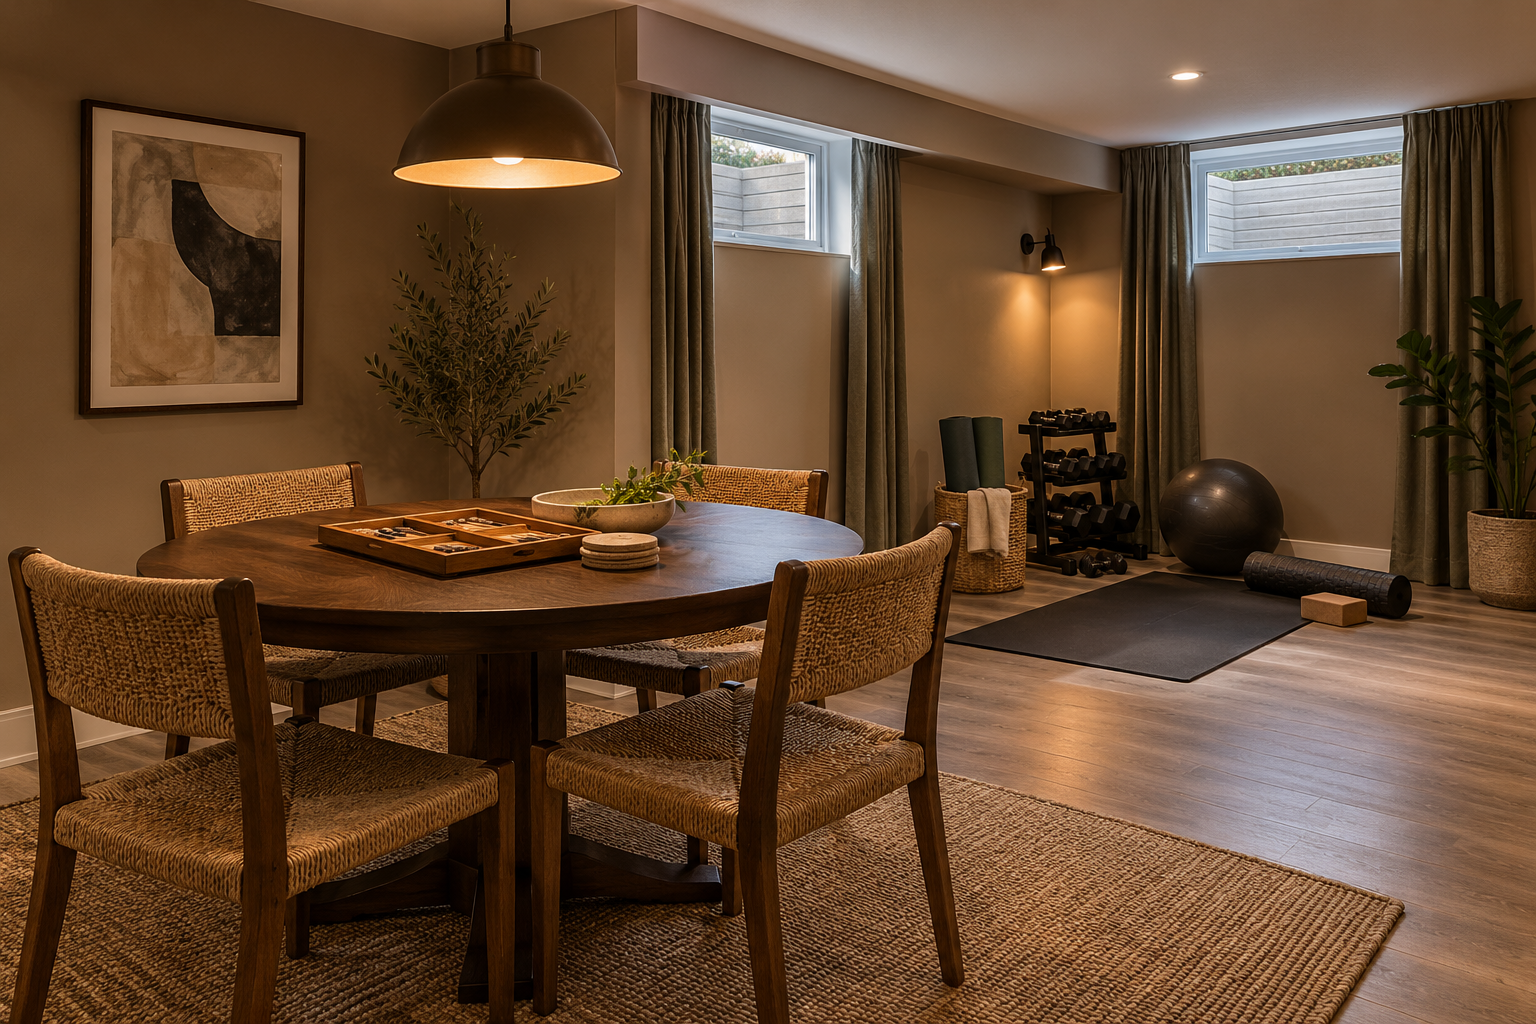
Let’s bring your downstairs plans together.
01. Tell us what you need
Share how your basement is used today, what isn’t working and what you’d like to make room for.
02. Explore the possibilities
We consider your existing space, priorities and design direction to help define the layout, selections and scope.
03. Bring the space to life
With the plan agreed upon, our team coordinates the renovation and keeps you informed as work progresses.
questions about renovating a basement?
let us help!
-
Yes. We can help you explore finishing an unfinished basement or updating an existing space. The starting point is understanding its current condition and what you’d like to achieve.
-
No. Your project can focus on the spaces you need most. We’ll consider how the proposed work connects with unfinished areas, mechanical access and any future plans.
-
Yes. We consider how you want to use the basement alongside its windows, stairs, ceiling heights, existing services and other features. This helps us explore a layout that makes practical use of the space.
-
We can explore that during planning. Suitability depends on the room, window configuration and applicable project requirements. We assess what would be involved before confirming a bedroom layout.
-
Possibly. Existing plumbing, drainage and the proposed location affect what’s involved. We can assess the options and discuss how they influence the renovation scope.
-
We can explore ways to integrate existing features into the design. Lighting, room placement and ceiling details can help the space feel more considered. Some features have structural or mechanical purposes that limit what can be changed.
-
A combination of available daylight, layered lighting, thoughtful colours and a considered layout can make a difference. We’ll help select an approach that suits the room and how it will be used.
-
We can discuss your concerns and explore options related to the building assembly, heating, finishes and sound transfer. What’s achievable depends on the existing conditions and the work included in your project.
-
Tell us about any known leaks, dampness or previous damage at the beginning. The cause needs to be understood and an appropriate approach established before new finishes are installed. Additional assessment or specialist work may be needed.
There’s more to Your home downstairs.
A comfortable place to gather. Room for guests. Space for something that’s just yours.
Tell us what you’re imagining, and let’s explore what your basement could become.