
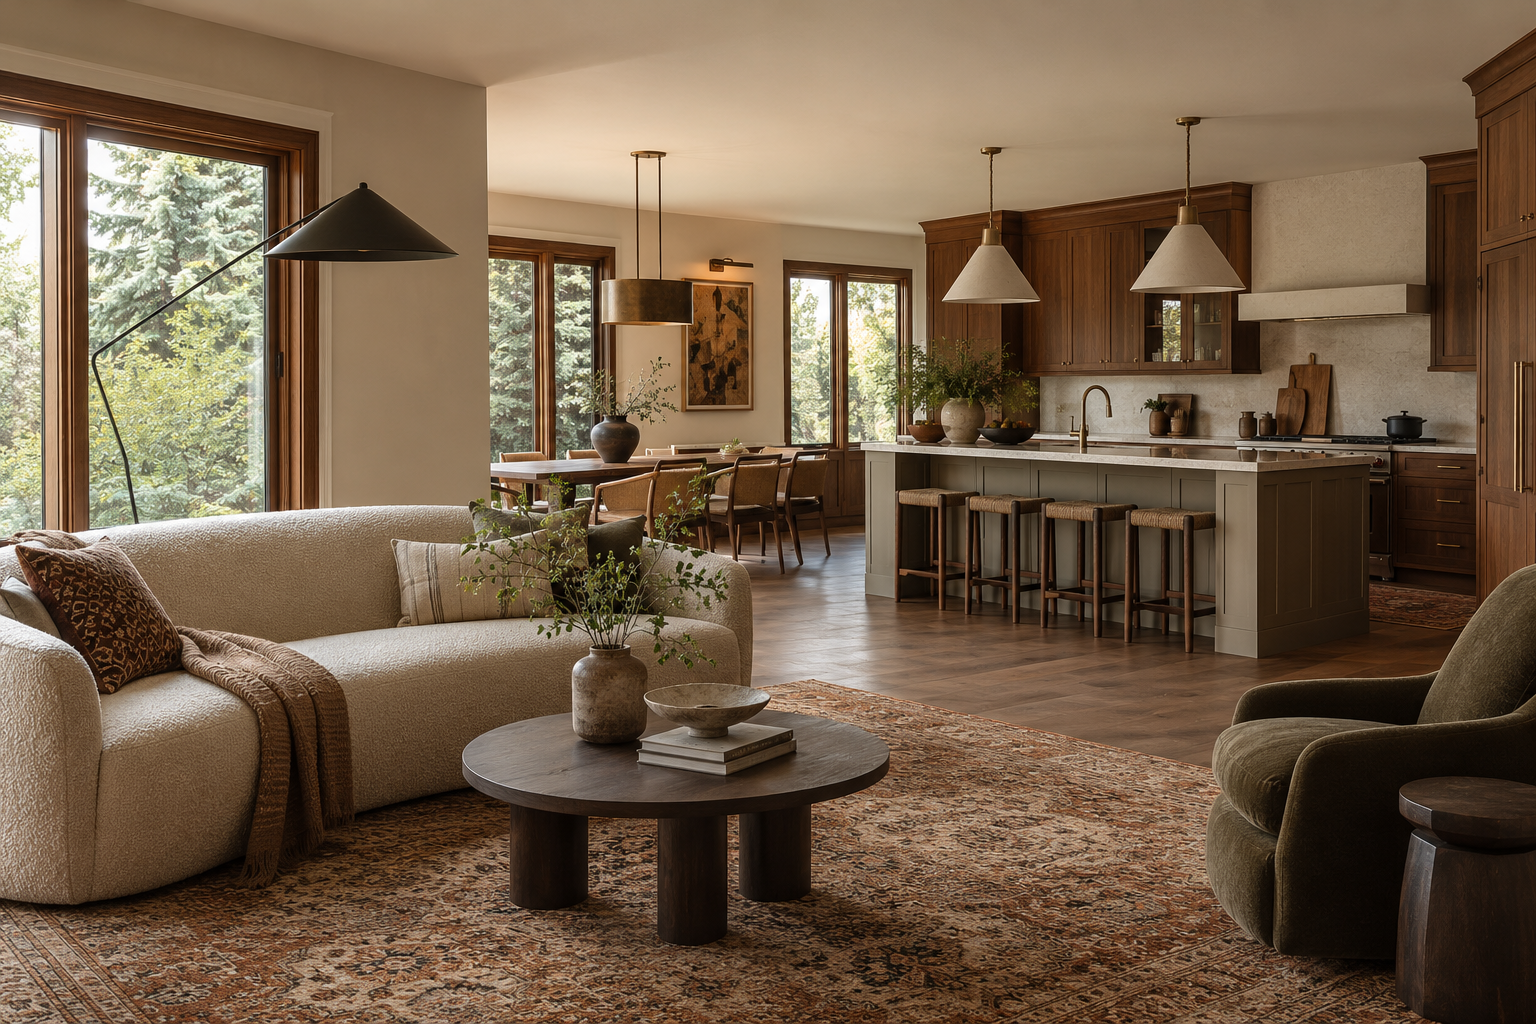
WHOLE HOME & MAIN FLOOR RENOVATIONS
A home that works together
Better flow. More useful space. Finishes that feel connected from room to room.
Blackwood Interiors brings design guidance, craftsmanship and project management together to help you rethink your home. From a refreshed main floor to a renovation that touches every room.
A MORE COHESIVE HOME
there’s more possibilities in the home you already have
You might love your neighborhood, your yard and the memories you’ve made but feel ready for something different inside.
Perhaps the kitchen feels cut off from the living room. Storage never seems to be where you need it… or years of smaller updates have left your home feeling disconnected.
We help you look at the bigger picture, bringing your spaces together with a thoughtful plan shaped around your routines, your style and what comes next.
A CLEAR PATH FROM START TO FINISH
A layout that makes sense
Create better connections between rooms, improve everyday movement and make more of the space you have.
A home that feels connected
Bring cabinetry, flooring, lighting and finishes together for a consistent feel throughout your home.
Practical details, thoughtfully planned
Make room for the things that matter, with useful storage, comfortable gathering spaces and details that simplify your day.
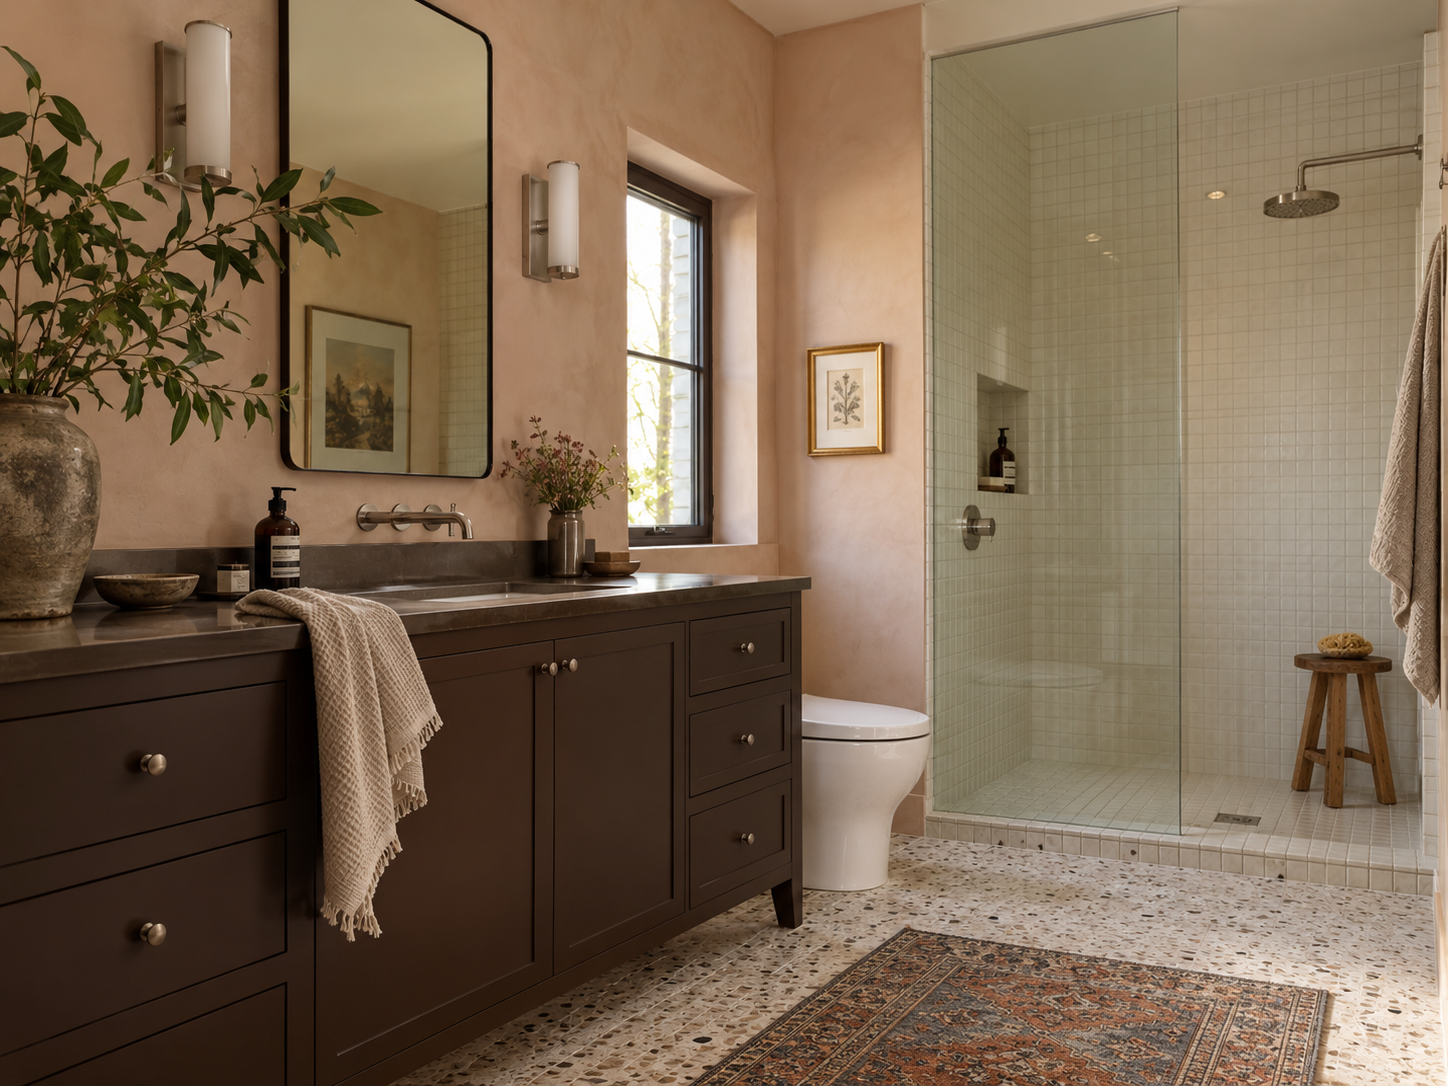
Thoughtful changes, room by room.
Every home needs a different approach. Your renovation may bring together a few connected spaces or involve a more complete transformation.
Kitchen, dining & living spaces
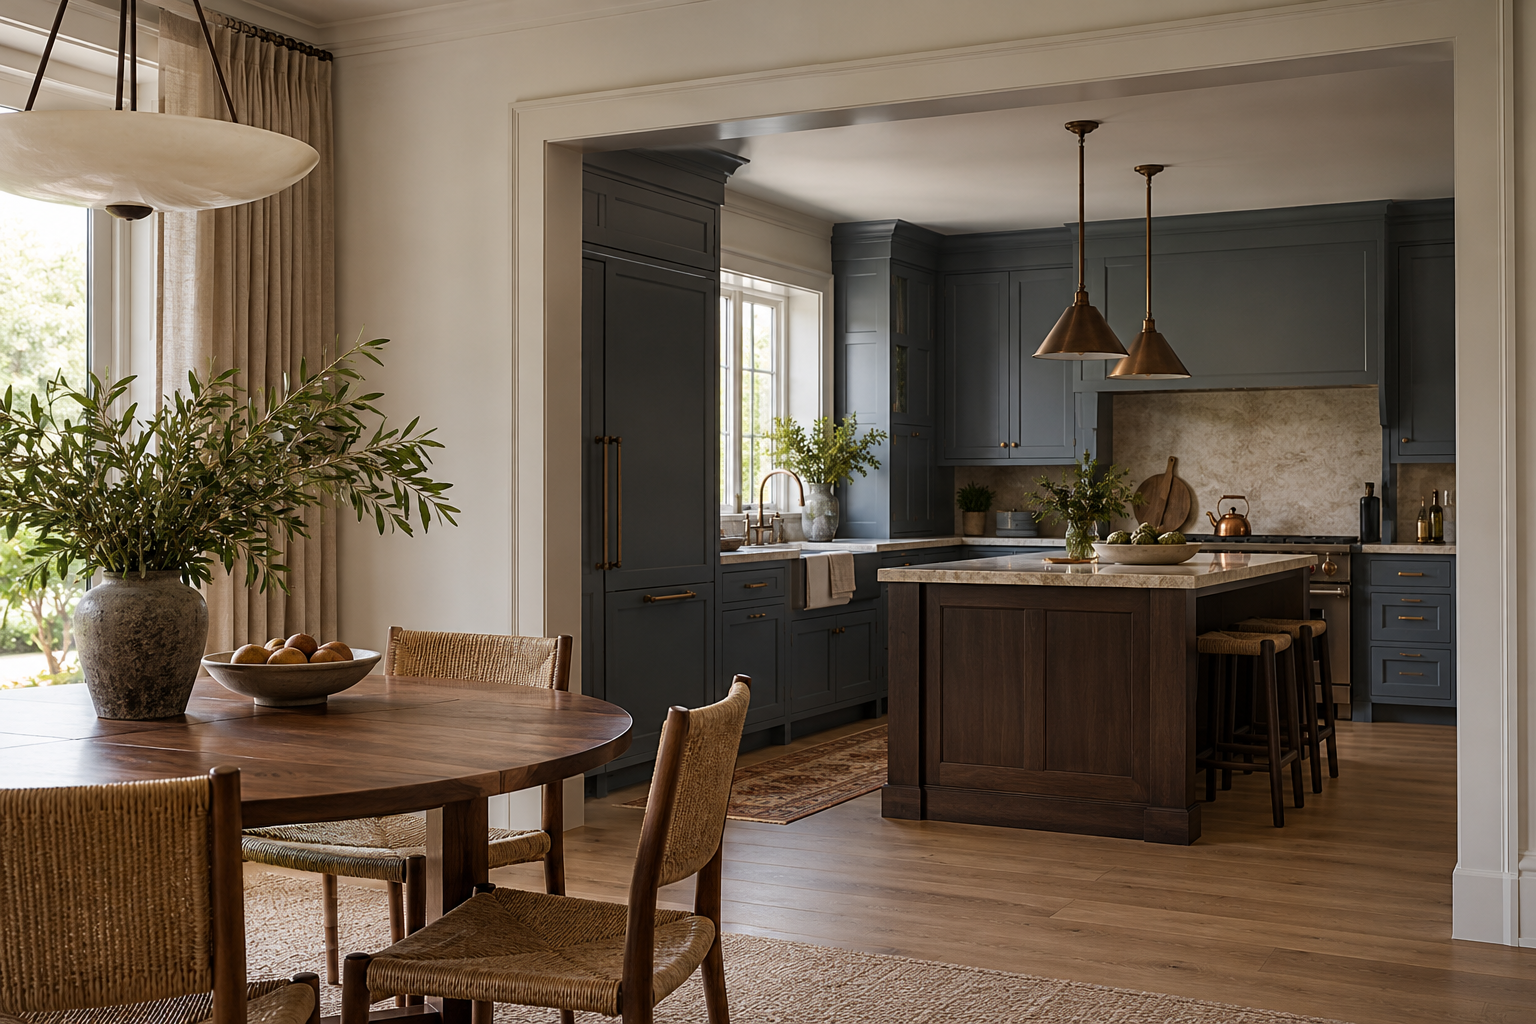
Rethink how you cook, gather and spend time together. We consider cabinetry, seating, sightlines and movement between rooms to create spaces that feel welcoming and work comfortably.
Layout changes & room connections
Explore wider openings, reconfigured rooms and opportunities to use existing space differently. Proposed structural changes are assessed during planning to understand what your home can support.
Flooring, lighting & interior finishes
Create continuity with coordinated flooring, layered lighting, interior doors, trim and paint. These decisions help the whole home feel considered.
Storage, mudrooms & laundry
Give everyday essentials a place to belong. Thoughtful cabinetry, entryway storage and more convenient laundry spaces can make busy routines easier.
Bedrooms & bathrooms
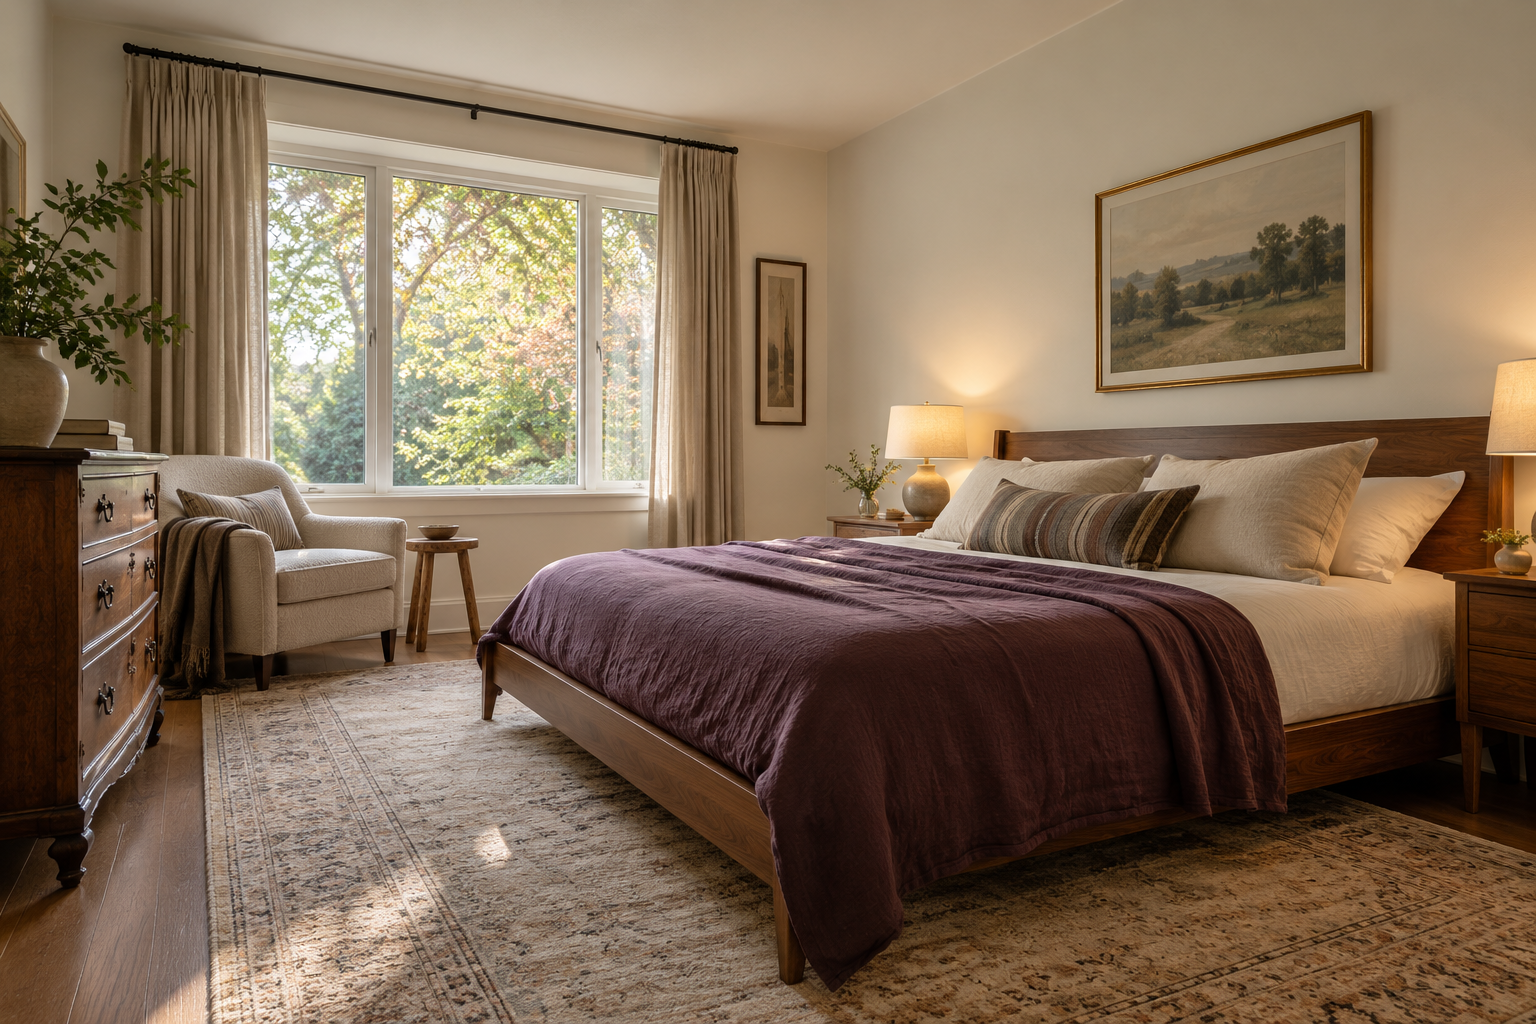
Create a quieter bedroom, a more practical bathroom or a dedicated space to work from home. We help balance shared living areas with the spaces you need for yourself.
One considered plan. Guidance through the details.
A renovation involving several rooms brings plenty of decisions. We help you see how they fit together.
Our team works with you on layouts, cabinetry, materials and finishes, considering the overall direction alongside the practical needs of each space.
Project management brings the work together through scheduling, trade coordination and communication as your renovation progresses.
The goal is a home that feels like you and a clear understanding of the decisions along the way.
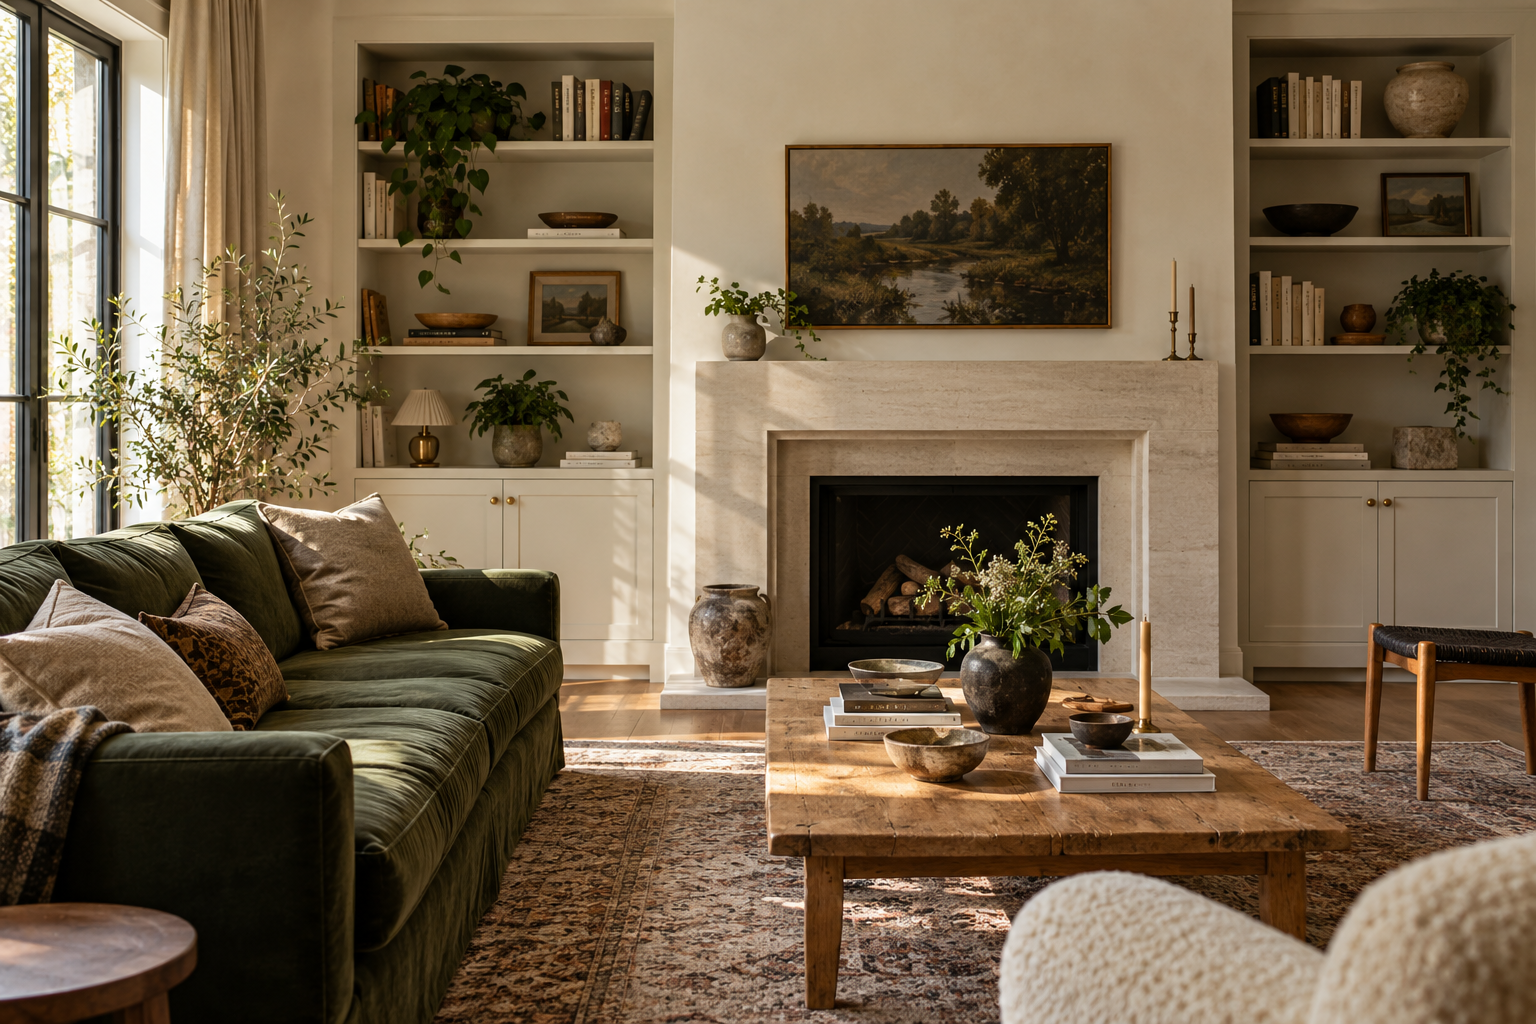
Your renovation can support the way you live now while considering how your needs may change.
That might mean creating a main-floor bedroom, bringing laundry closer to everyday living, improving lighting or making a bathroom easier to use.
Through Love Your Home for Longer, we help homeowners explore practical, attractive changes that support comfort and independence.
Make room for your next chapter
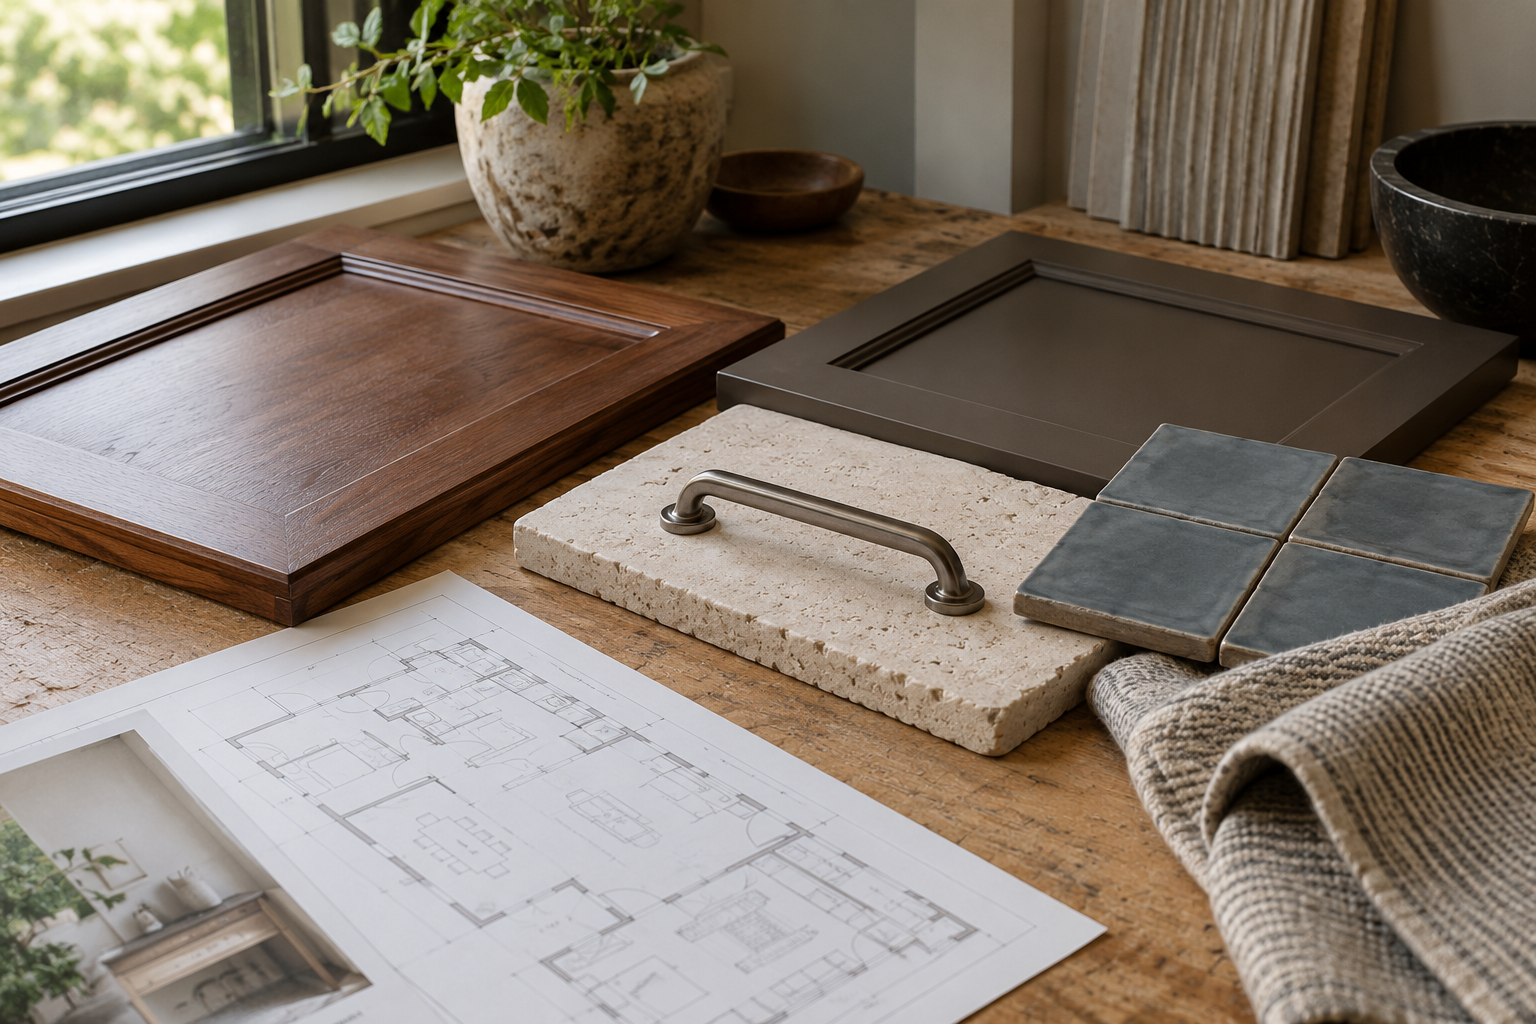
A Thoughtful Place to Start
1
Tell Us About Your Home
Share what you love, what isn’t working and what you hope to change. We’ll talk through your priorities and the spaces you’re considering.
2
Bring the plan together
We explore the layout, design direction and project requirements, helping you understand your options and make informed decisions.
3
bring your home to life
Once the scope and selections are agreed upon, our team coordinates the renovation and keeps you informed as the work progresses.
Questions about renovating your home?
-
A main floor renovation focuses on the spaces on one level, often including the kitchen, dining room, living room, entryway and nearby bathroom or laundry. A whole home renovation involves a broader scope across several areas or levels. We’ll help define the approach that suits your priorities.
-
No. We can focus on the spaces that need the most attention while considering how they connect with the rest of your home. The scope should reflect what you want to achieve and the investment you’re comfortable making.
-
Yes. Layout planning can explore room connections, furniture placement, kitchen configuration, storage and everyday movement. We’ll consider your existing home alongside the changes you’d like to make.
-
We can explore those possibilities during planning. Feasibility depends on your home’s structure, building systems and project requirements. Some changes may require additional professional assessment before the design can be finalized.
-
Yes. We help bring layouts, cabinetry, flooring, lighting and finishes together so your decisions support a consistent overall direction.
-
Absolutely. Tell us which features, materials or details you’d like to preserve. We’ll consider how they can work within the new design and identify any practical limitations.
-
That depends on the scope, the spaces affected and whether essential services can remain available. Noise, dust and restricted access can also affect daily life. We’ll discuss the expected disruption during planning so you can consider suitable arrangements.
-
Staging may be possible, depending on how the work connects. We can discuss sequencing and the potential effects on scheduling, disruption and overall cost before agreeing on an approach.
-
The investment depends on the size and condition of your home, the extent of the changes, material selections and any structural or building-system work involved. Defining your priorities and scope is the starting point for a meaningful budget discussion.
-
Timing depends on design development, the scope of construction, material availability and any required approvals. We’ll discuss scheduling as the project takes shape and communicate changes that affect the work.
-
Existing conditions sometimes become clearer once work begins. If an issue affects the agreed scope, we’ll explain what has been found and discuss the proposed approach, including any budget or schedule implications.
-
Yes. We can explore changes such as main-floor living, more convenient laundry, improved lighting and easier-to-use bathrooms. Our Love Your Home for Longer program focuses on comfort, everyday usability and planning ahead.