
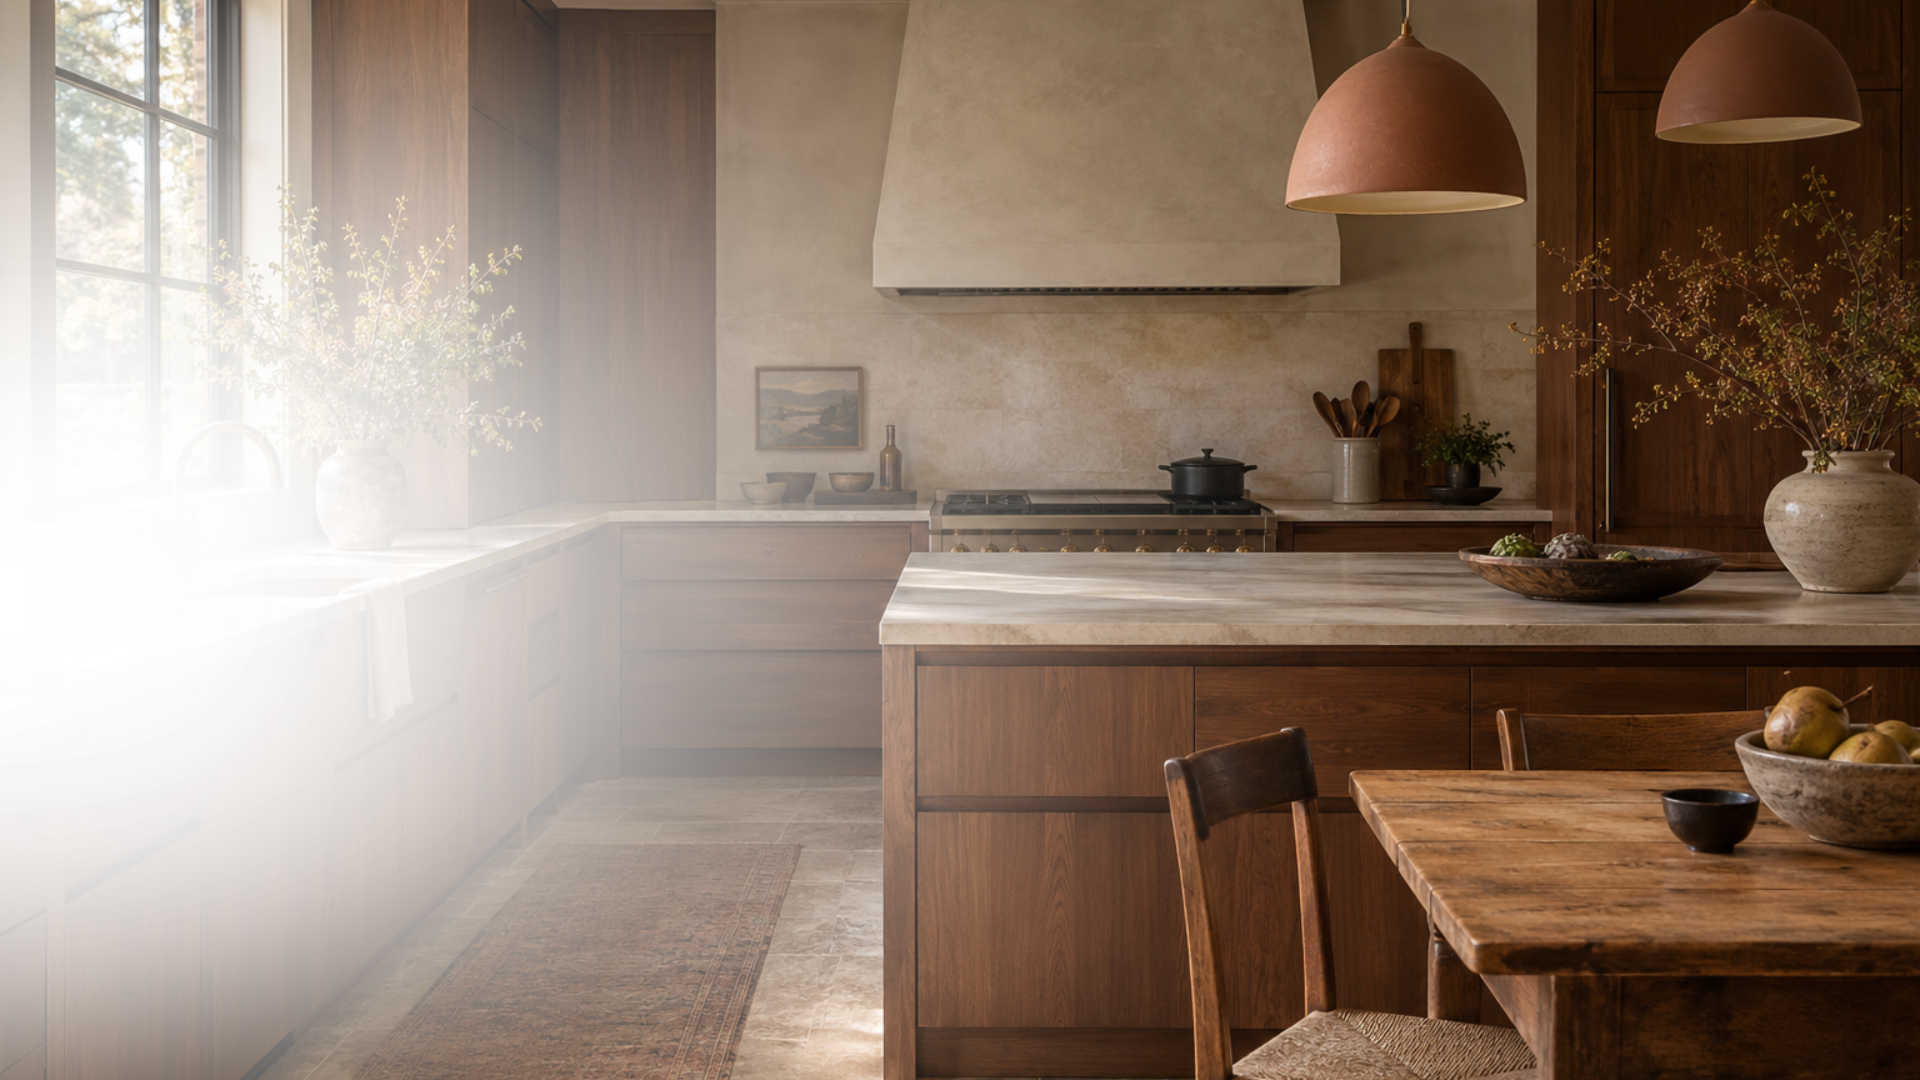
Thoughtful design.
Beautifully useful spaces.
A layout that makes sense. Storage where you need it. Materials that feel right together.
Blackwood Interiors brings renovation design and custom cabinetry together to create spaces shaped around your home, your style and your everyday routines.
Bring your ideas into focus.
You might have a clear vision or a collection of saved photos and no idea where to begin.
We help you connect the pieces, considering how your space works before bringing layouts, cabinetry, colours and finishes together.
From finding room for everyday essentials to choosing materials that complement your home, our design guidance helps you make decisions with a clearer sense of the whole.
01
Storage that makes sense
Give the things you use a practical place to belong, with cabinetry organized around your routines.
02
Layouts with Purpose
Plan around how you move, work and gather, with attention to the space between everyday activities.
03
finishes that work together
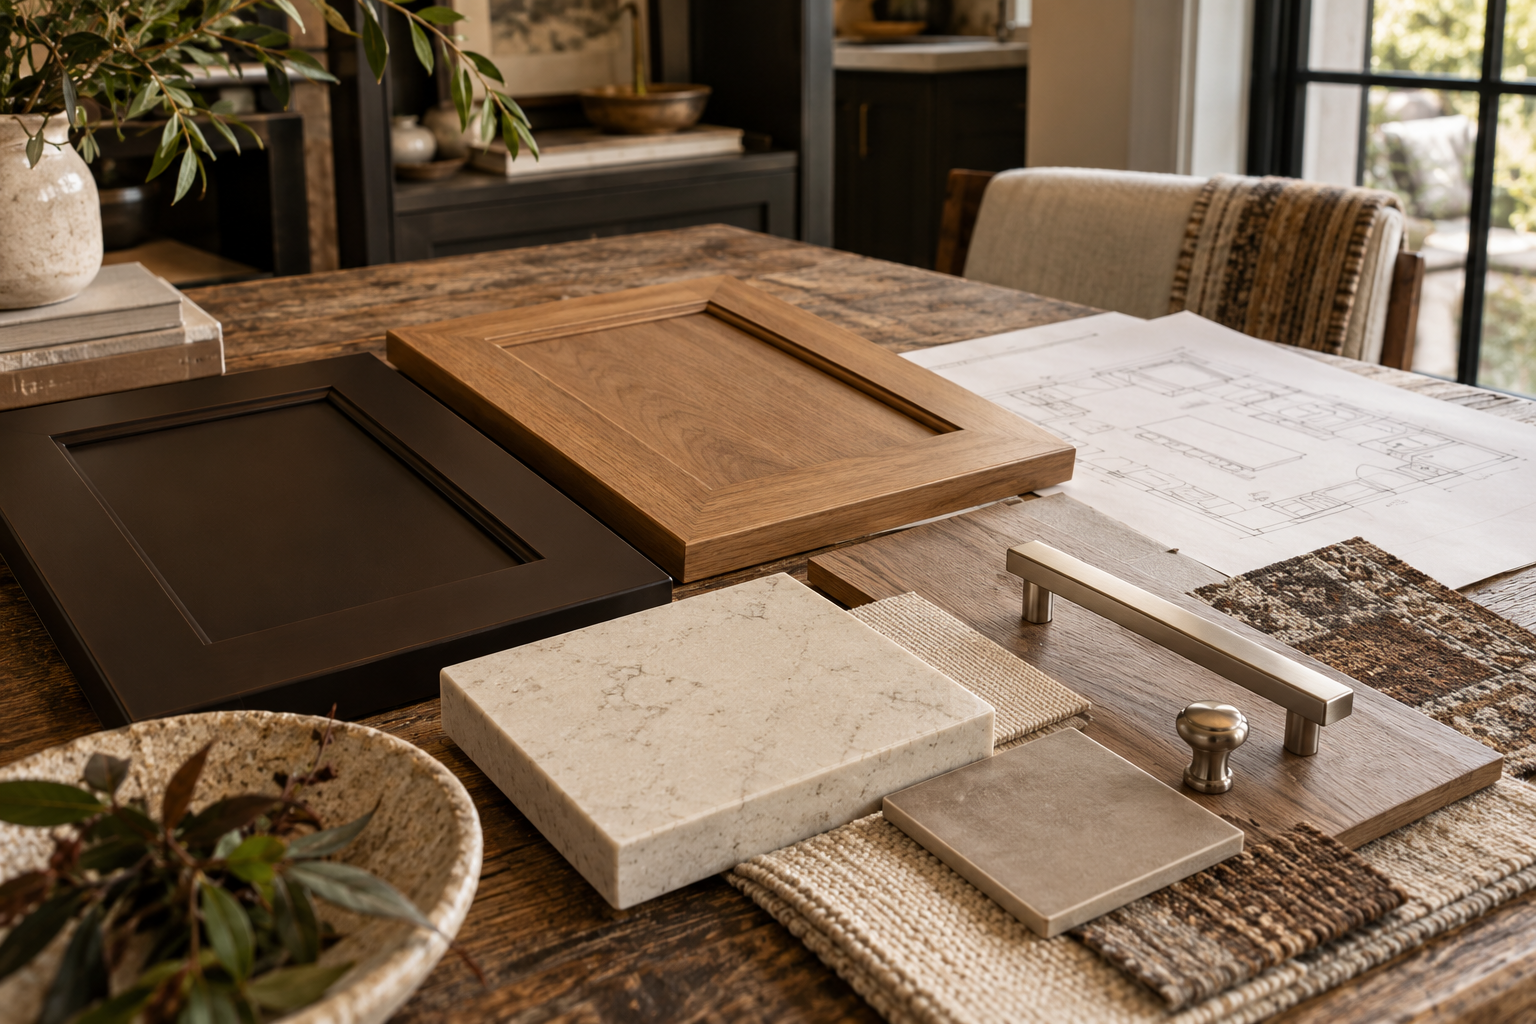
Bring cabinet styles, countertops, hardware and surrounding materials into a considered overall design.
A place for everything. A design that feels like you.
Thoughtful cabinetry can make a difference throughout your home. We consider what you need to store, how often you reach for it and how the cabinetry fits into the room.
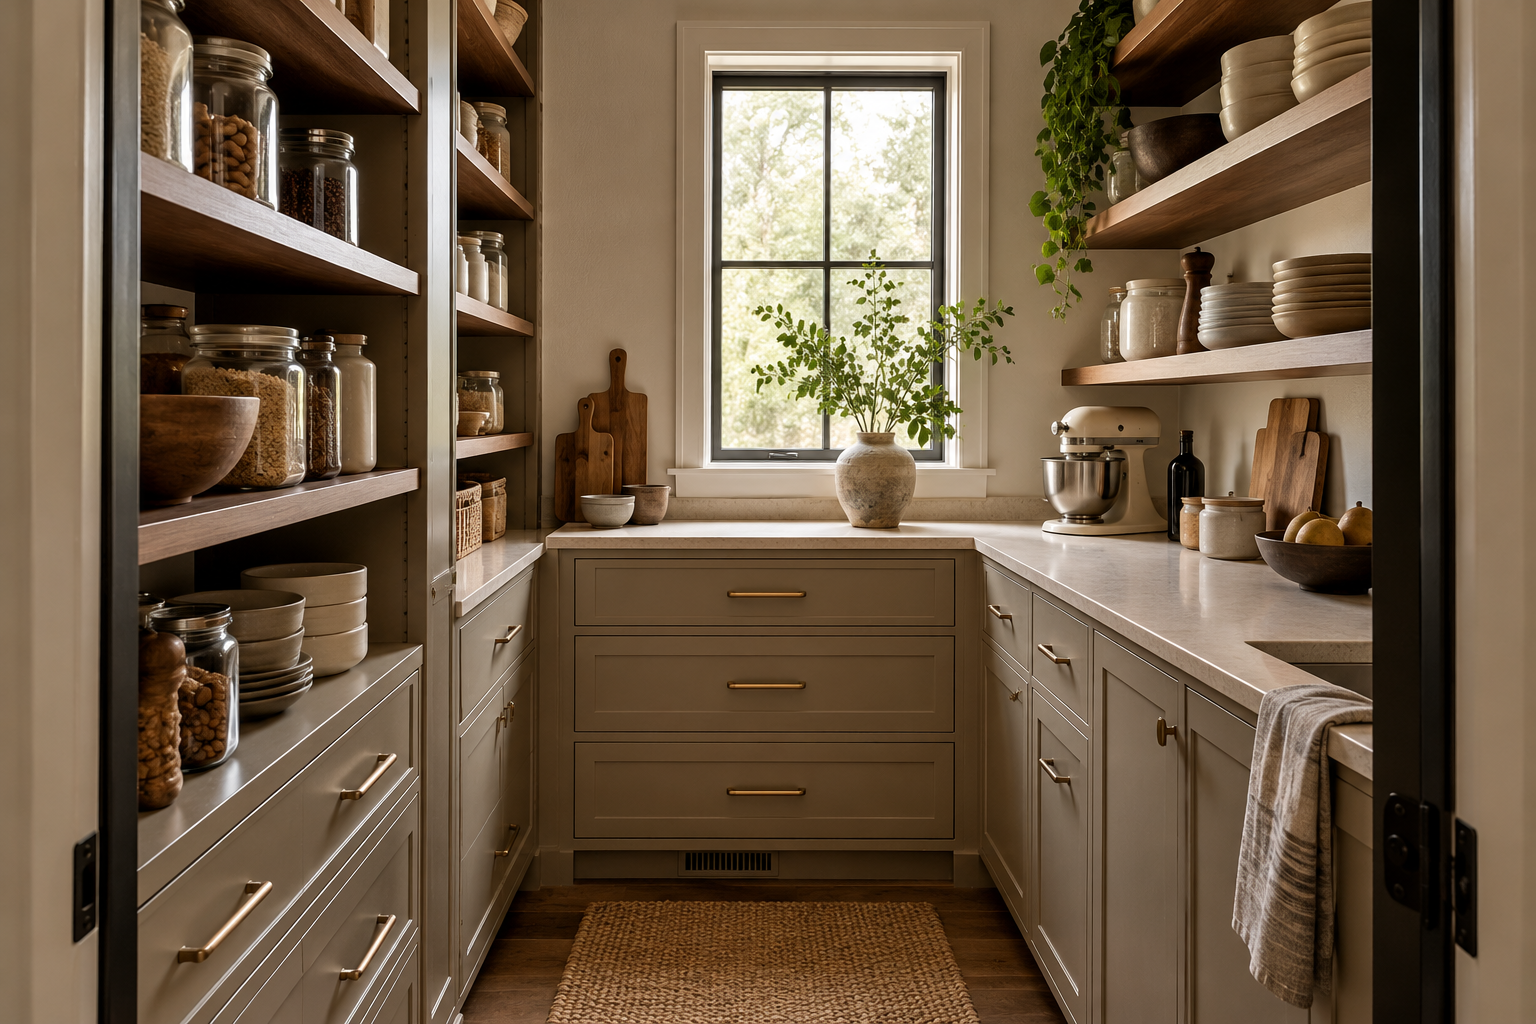
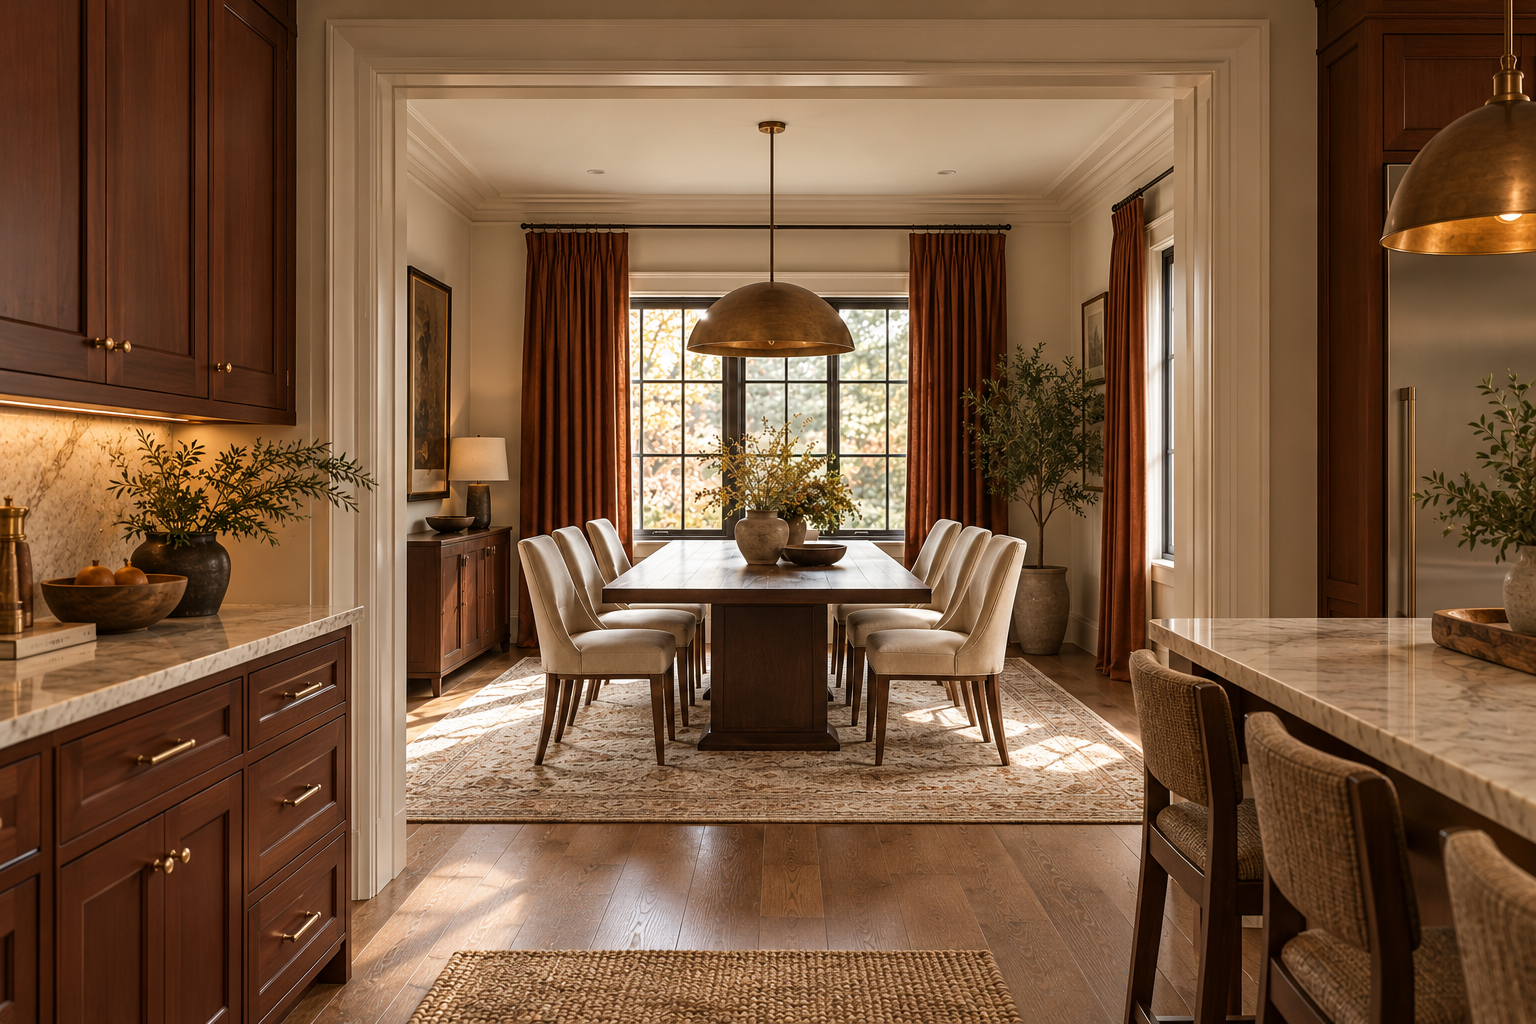
Kitchens & pantries
Make cooking, gathering and putting things away feel more natural. Explore useful drawer layouts, pantry storage, appliance placement and cabinetry that supports the way you use your kitchen.
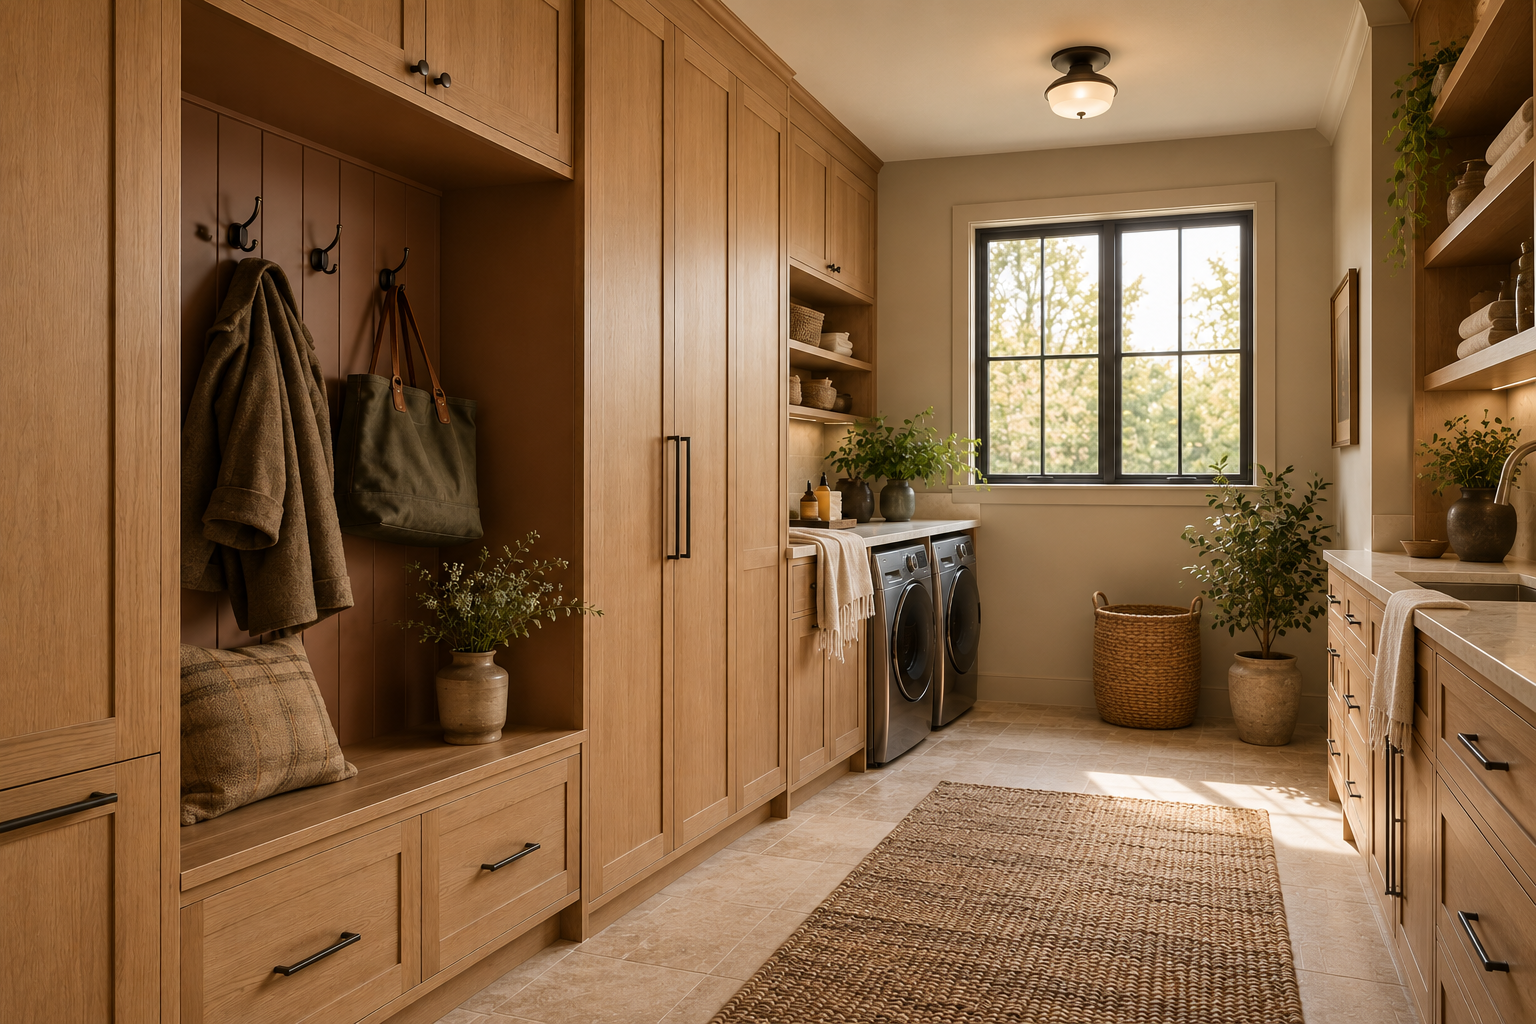
Mudrooms & laundry rooms
Create a useful place for coats, bags, cleaning supplies and everyday laundry. Thoughtful cabinetry, benches and work surfaces can help busy spaces feel more organized.
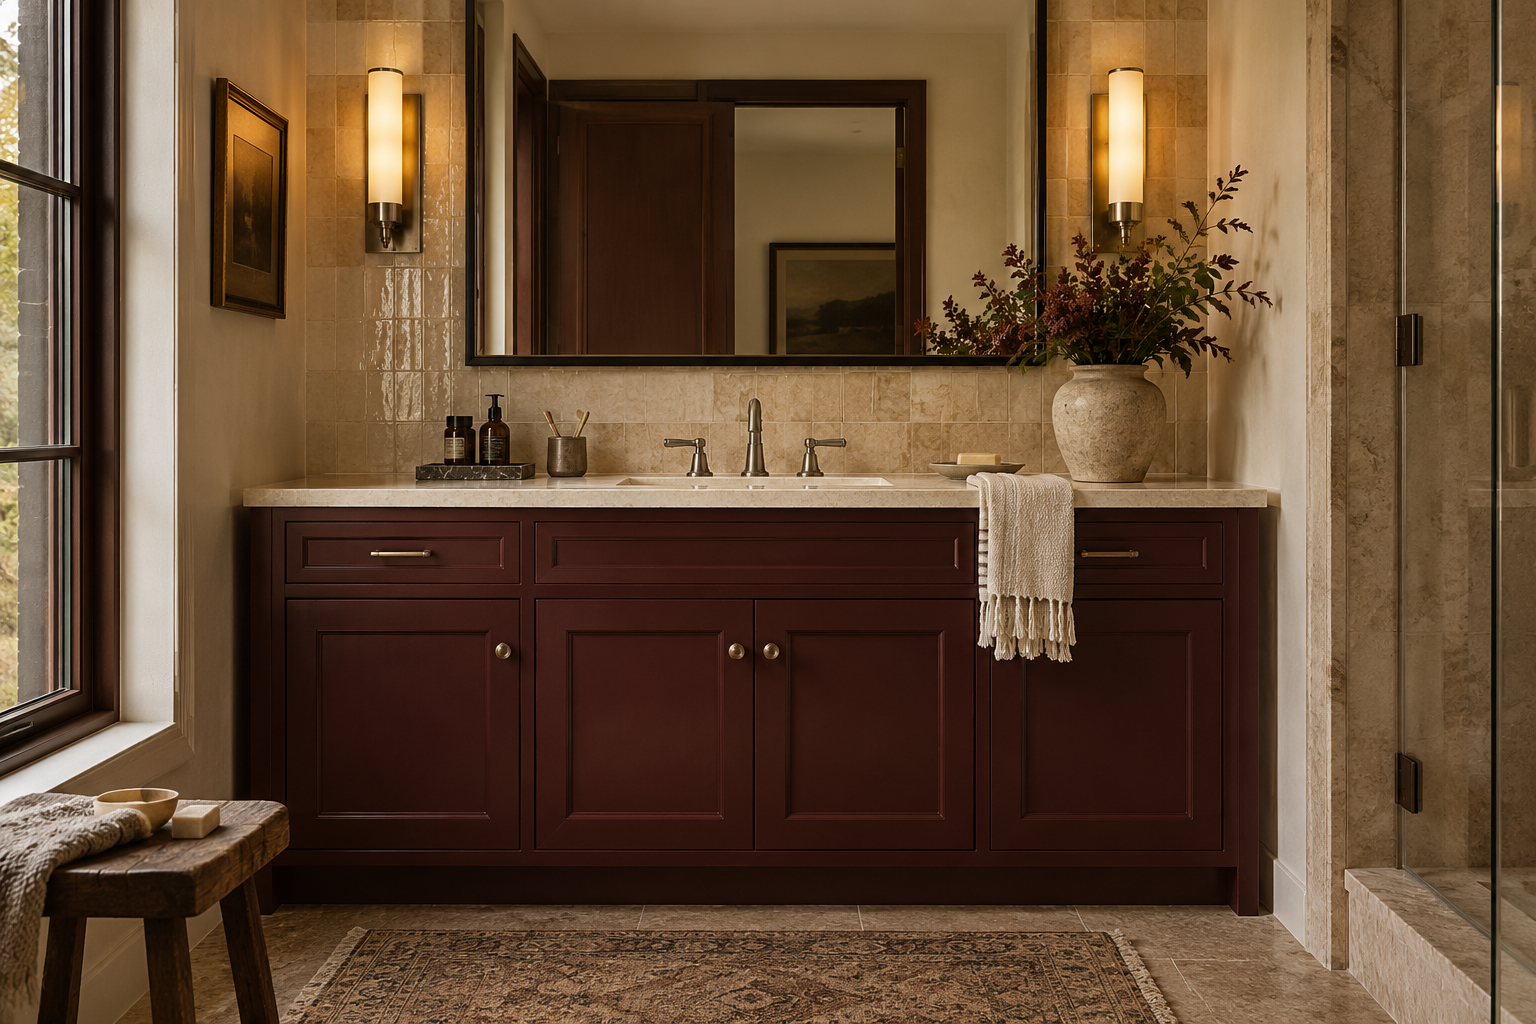
Bathroom vanities
Bring practical storage and a considered focal point to your bathroom. We help balance drawer space, countertop needs, fixtures and the proportions of the room.
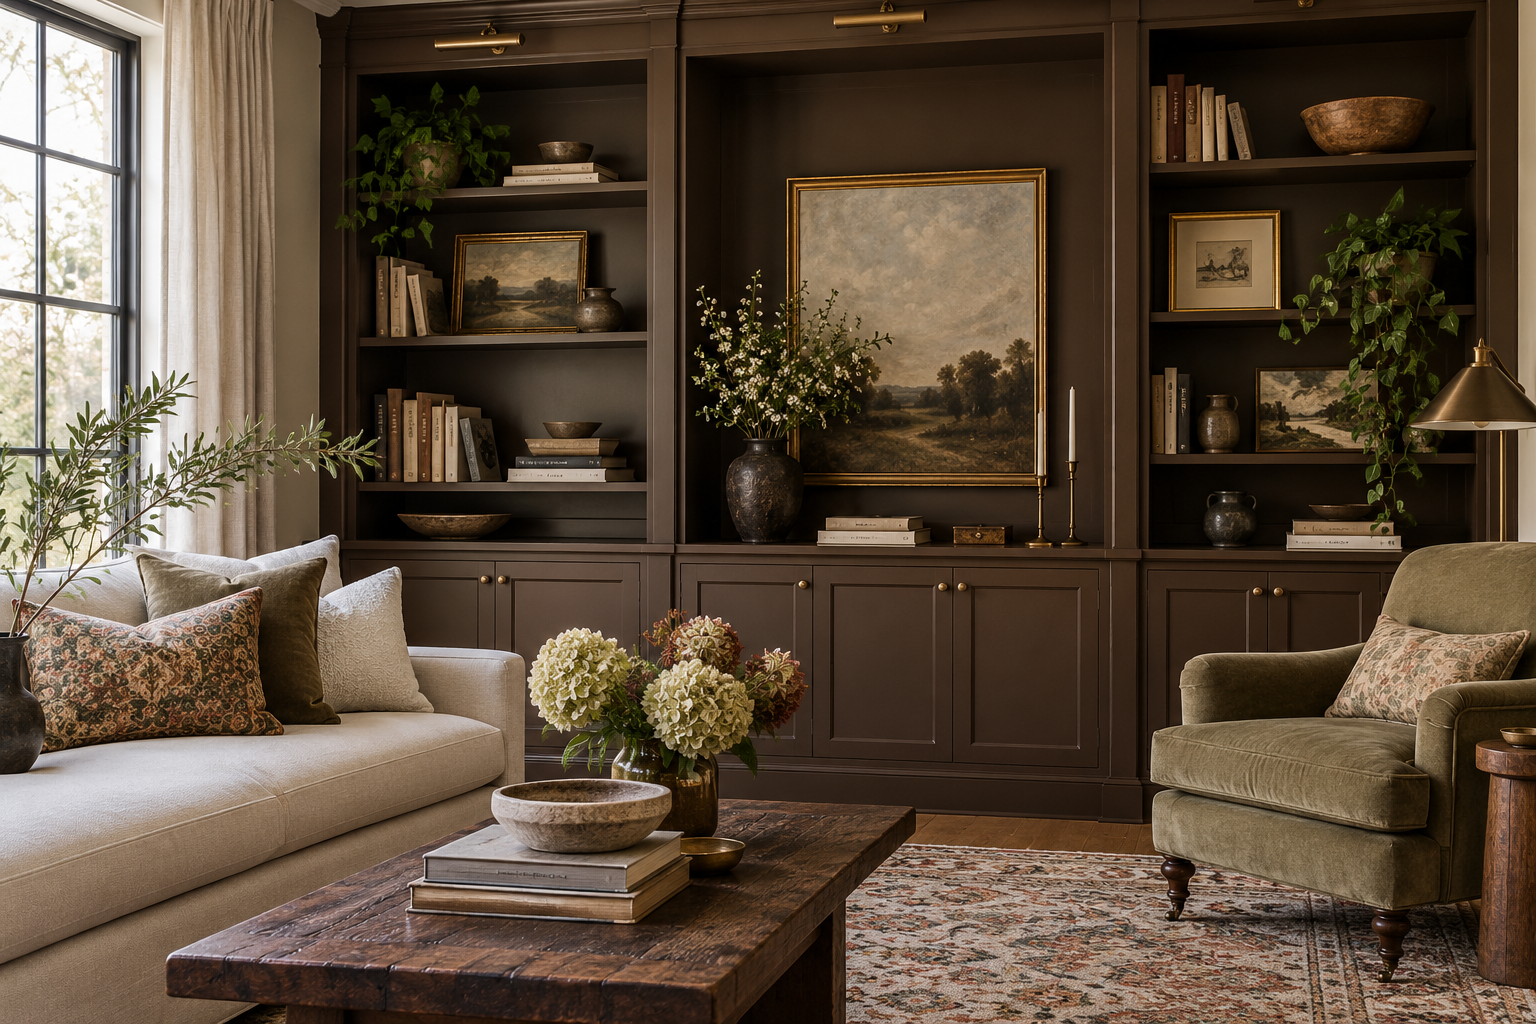
Living spaces & built-ins
Make room for books, media, display pieces and the things you’d prefer to tuck away. Explore cabinetry that adds function while complementing the character of your home.
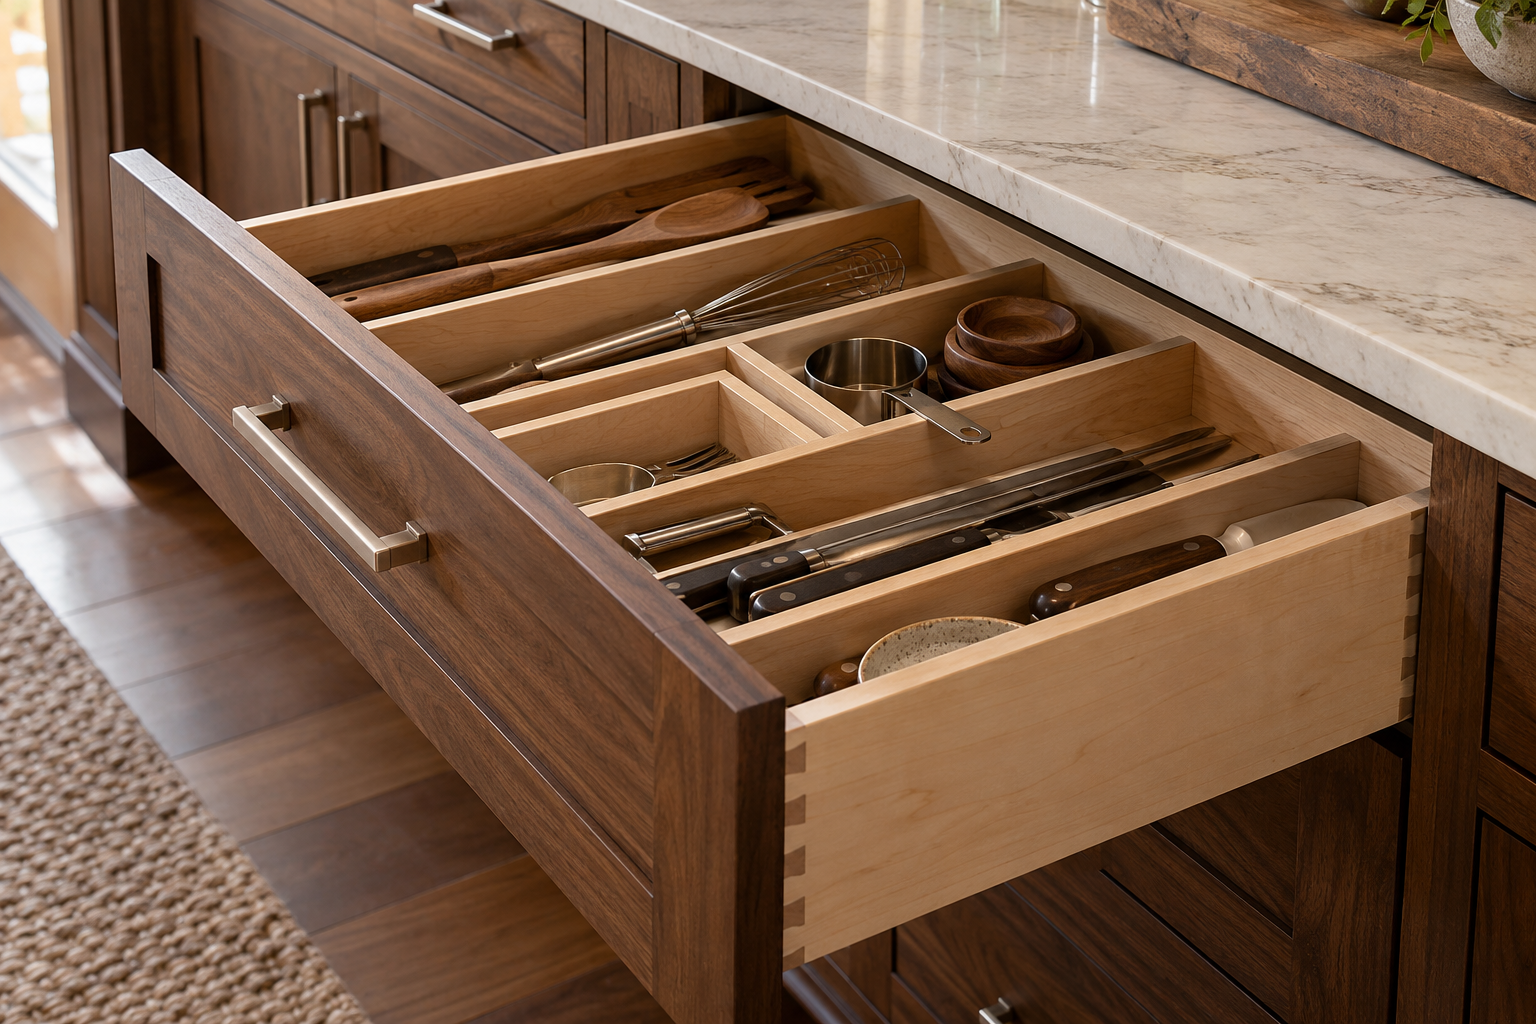
The details you’ll appreciate every day.
Good cabinetry planning starts with a few practical questions.
What needs to fit inside? What do you reach for most? Where do things tend to collect? What would make the room easier to use?
Those answers help guide the details from drawer depths and shelf placement to handles, door openings and interior organization.
Storage planned around your belongings
Consider cookware, dishes, linens, small appliances and everyday essentials before deciding how the cabinetry should be arranged.
Materials suited to the room
Explore finishes with appearance, maintenance and the demands of the space in mind.
Hardware that feels right
Think about how handles, hinges and drawer hardware look, feel and function in daily use.
Proportions that belong
Consider cabinet heights, widths, trim and surrounding features so the finished design feels balanced within your home.
See how the whole room comes together.
A cabinet door sample is only one part of the picture.
We consider cabinetry alongside countertops, flooring, lighting, tile and the features you’re keeping. Looking at these decisions together helps create a clear direction and avoids treating each selection as a separate project.
Whether you’re drawn to warm wood, painted finishes, quiet neutrals or a little more colour, we help shape a design that feels personal and works with your home.
Some decisions are easier when you can see them.
Photos are a useful starting point. Seeing materials together can help you understand their colour, texture and finish more clearly.
Visit our renovation showroom to explore your ideas and talk with our team about the spaces you’re planning.
Bring your inspiration, your questions and a few photos of your home. We’ll help you consider the next steps.